


$925,000
$950,000
2.6%For more information regarding the value of a property, please contact us for a free consultation.
3534 S Arbor Lake DR Edwardsville, IL 62025
5 Beds
5 Baths
5,018 SqFt
Key Details
Sold Price $925,000
Property Type Single Family Home
Sub Type Single Family Residence
Listing Status Sold
Purchase Type For Sale
Square Footage 5,018 sqft
Price per Sqft $184
Subdivision Arbor Lake
MLS Listing ID 26040815
Sold Date 11/02/26
Style Traditional
Bedrooms 5
Full Baths 4
Half Baths 1
HOA Fees $46/ann
Year Built 2008
Annual Tax Amount $22,348
Lot Size 0.684 Acres
Acres 0.684
Property Sub-Type Single Family Residence
Property Description
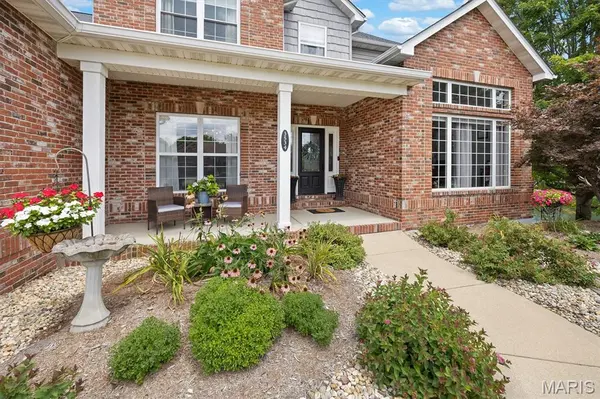
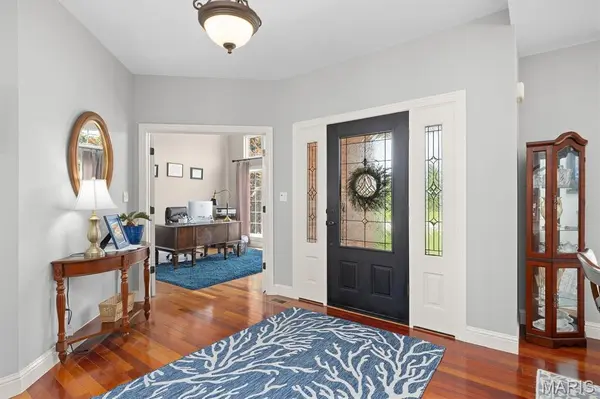
LAKE FRONT home in desirable Arbor Lake offers privacy & a resort style ambience without leaving home! Backyard oasis includes 34' x 16' salt water pool w/3'-8' depth, upper & lower patios, large open grassy area & fire pit--all overlooking the lake! Impressive quality & attention to detail throughout: 2-story great room features floor to ceiling stone FP w/built-ins, soaring ceiling & window wall to enjoy the lake view, stunning gourmet kitchen w/custom cabinetry, butlers pantry & breakfast rm open to cozy Hearth rm w/2nd FP. Office, Formal DR, Main floor primary suite, mudroom & laundry round out main floor. Upstairs you'll find 3 more BR's w/baths-one w/private bath, jack-n-jill bath & huge bonus rm! Finished LL offers 5th BR & bath, rec area, family rm & storage galore! Call today!
Location
State IL
County Madison
Rooms
Basement 9 ft + Pour, Bathroom, Concrete, Partially Finished, Sleeping Area, Storage Space, Sump Pump
Main Level Bedrooms 1
Interior
Interior Features Bookcases, Breakfast Bar, Breakfast Room, Built-in Features, Butler Pantry, Ceiling Fan(s), Custom Cabinetry, Eat-in Kitchen, Entrance Foyer, Granite Counters, High Ceilings, Kitchen Island, Open Floorplan, Separate Dining, Separate Shower, Soaking Tub, Vaulted Ceiling(s), Walk-In Closet(s)
Heating Forced Air, Gas, Zoned
Cooling Central Air, Electric, Zoned
Flooring Carpet, Ceramic Tile, Hardwood
Fireplaces Number 2
Fireplaces Type Great Room, Wood Burning
Fireplace Y
Appliance Stainless Steel Appliance(s), Gas Cooktop, Dishwasher, Microwave, Double Oven, Refrigerator, Wall Oven, Washer/Dryer, Bar Fridge
Laundry Main Level
Exterior
Exterior Feature Fire Pit, Gas Grill, Outdoor Grill, Private Yard
Parking Features true
Garage Spaces 3.0
Fence Back Yard, Fenced
Pool In Ground, Liner, Outdoor Pool, Pool Cover, Private, Salt Water
Utilities Available Cable Available
Amenities Available Other
View Y/N No
Roof Type Architectural Shingle
Private Pool true
Building
Lot Description Sprinklers In Front, Sprinklers In Rear, Waterfront
Story 2
Sewer Public Sewer
Water Public
Level or Stories Two
Structure Type Brick
Schools
Elementary Schools Edwardsville Dist 7
Middle Schools Edwardsville Dist 7
High Schools Edwardsville
School District Edwardsville Dist 7
Others
HOA Fee Include Common Area Maintenance
Acceptable Financing Cash, Conventional, FHA, VA Loan
Listing Terms Cash, Conventional, FHA, VA Loan
Special Listing Condition Standard
Read Less
Want to know what your home might be worth? Contact us for a FREE valuation!

Our team is ready to help you sell your home for the highest possible price ASAP
Bought with Tara Riggs
Nearby Locations