



$565,000
$575,000
1.7%For more information regarding the value of a property, please contact us for a free consultation.
10 Shannon CT Highland, IL 62249
4 Beds
4 Baths
4,028 SqFt
Key Details
Sold Price $565,000
Property Type Single Family Home
Sub Type Single Family Residence
Listing Status Sold
Purchase Type For Sale
Square Footage 4,028 sqft
Price per Sqft $140
Subdivision Parklane Heights
MLS Listing ID 26030638
Sold Date 08/21/26
Style Colonial
Bedrooms 4
Full Baths 3
Half Baths 1
Year Built 2003
Annual Tax Amount $8,678
Lot Size 1.059 Acres
Acres 1.0589
Lot Dimensions 1.07 acre
Property Sub-Type Single Family Residence
Property Description
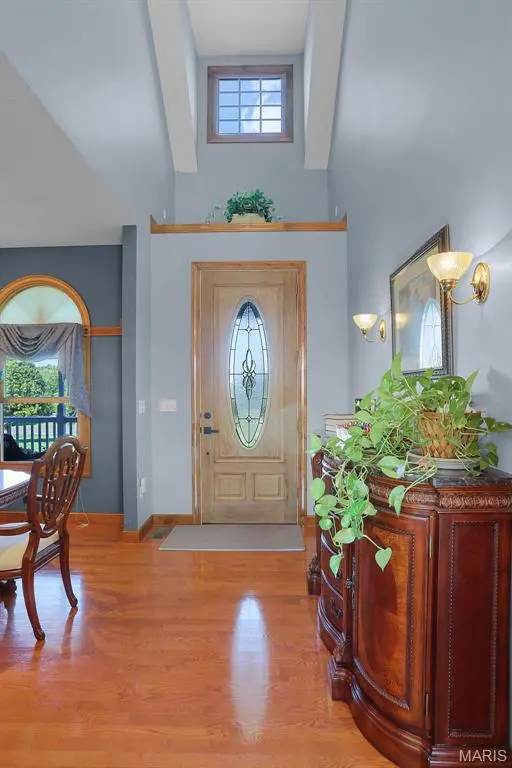
Welcome home. You will not believe all the amazing custom features and quality touches across the over 4000 finished square feet. The kitchen boasts fully customized Homecrest hickory cabinetry with full crown molding, a large island with a 5 burner gas cooktop with fully automatic downdraft vent and a double electric convection oven. Master bedroom has double doorways leading into the space with cathedral ceilings and a huge bathroom with oversized his and hers closet space. Cathedral ceilings in the living room where you will find a cozy fireplace with a 48” custom Italian marble mantel and brand new solid hardwood flooring. That new hardwood continues into the two other main floor bedrooms as well as the formal dining room and entry way. Finished basement just under 1500 square feet has lots of space for entertaining and another fireplace. The fourth bedroom and another bonus room that could easily be used as a 5th bedroom provide plenty of space for out of town guests or extended family. You will love the custom lighting package from Lite-Brite who also provided all 3 fireplaces. The house is fully wired for internet, ethernet, satellite and cable with the antenna out of the way in the garage attic. The roof and rear siding were replaced earlier this year. This is only a partial listing of all the great features you will enjoy. Be sure to check out the last 3 pics for a more complete listing of all the features.
Location
State IL
County Madison
Rooms
Basement Bathroom, Concrete, Egress Window, Full, Sump Pump
Main Level Bedrooms 3
Interior
Interior Features Cathedral Ceiling(s), Ceiling Fan(s), Central Vacuum, Custom Cabinetry, Double Vanity, Kitchen Island, Open Floorplan, Separate Dining, Sound System
Heating Forced Air, Natural Gas
Cooling Central Air
Flooring Carpet, Ceramic Tile, Hardwood
Fireplaces Number 3
Fireplaces Type Basement, Bedroom, Gas, Living Room
Fireplace Y
Exterior
Parking Features true
Garage Spaces 3.0
Fence Back Yard, Fenced, Full
Pool Above Ground
Utilities Available Cable Available, Electricity Connected, Natural Gas Connected, Sewer Connected, Water Connected
View Y/N No
Roof Type Architectural Shingle
Private Pool true
Building
Lot Description Corner Lot
Story 1
Sewer Septic Tank
Water Public
Level or Stories One
Structure Type Blown-In Insulation,Brick
Schools
Elementary Schools Highland Dist 5
Middle Schools Highland Dist 5
High Schools Highland
School District Highland Dist 5
Others
Acceptable Financing Cash, Conventional, FHA, VA Loan
Listing Terms Cash, Conventional, FHA, VA Loan
Special Listing Condition Listing As Is
Read Less
Want to know what your home might be worth? Contact us for a FREE valuation!

Our team is ready to help you sell your home for the highest possible price ASAP
Bought with Robby Nguyen
Nearby Locations
