


$289,000
$289,000
For more information regarding the value of a property, please contact us for a free consultation.
1505 Westhampton TRCE Belleville, IL 62220
5 Beds
3 Baths
2,720 SqFt
Key Details
Sold Price $289,000
Property Type Single Family Home
Sub Type Single Family Residence
Listing Status Sold
Purchase Type For Sale
Square Footage 2,720 sqft
Price per Sqft $106
Subdivision Westhaven Mdws Ph 2
MLS Listing ID 26007150
Sold Date 03/27/26
Style Traditional
Bedrooms 5
Full Baths 2
Half Baths 1
HOA Fees $22/ann
Year Built 2008
Annual Tax Amount $7,190
Lot Size 0.320 Acres
Acres 0.32
Lot Dimensions 0.32 ac
Property Sub-Type Single Family Residence
Property Description
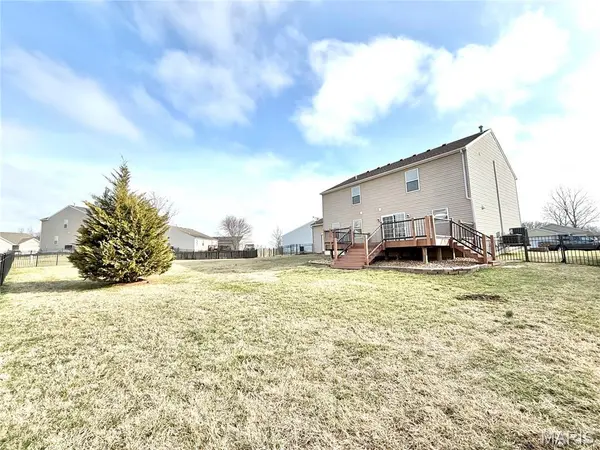
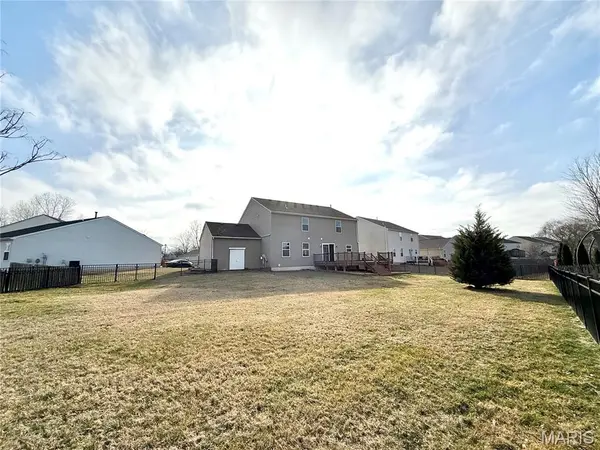
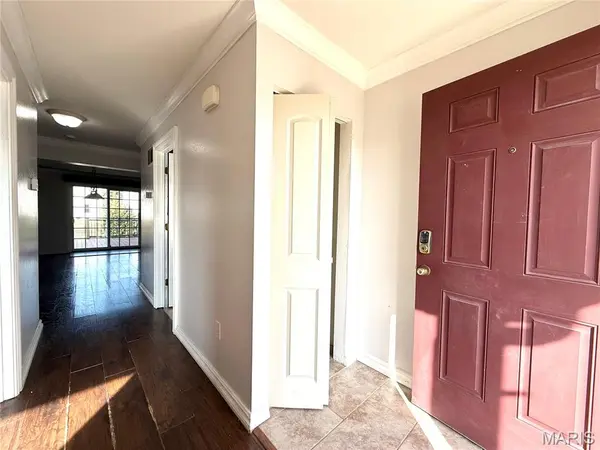
Opportunities like this one don't come along every day! This 5bd 3ba two story home with 3 car garage has passed City Occupancy and is ready for new owners! Situated perfectly on a cul de sac lot, the back boasts a large composite deck and huge fenced yard- perfect for entertaining, pets, and enjoying the great outdoors. Several big ticket upgrades have already been made to include but not limited to: composite deck, fence, water heater, HVAC- split with dual AC, gas stove, dishwasher- all new 2025; new carpet on upper stairs (Feb) & sump backup battery (Mar) 2026; new electric panel 2024; new roof 2020. The oversized separate 3rd garage bay and widened driveway offer ample parking and room for hobbies. Four bedrooms, two full bathrooms, loft, and laundry room upstairs. Fifth bedroom is on main level. Fireplace in living room is a gas Heatilator, easy to operate and offers warmth and ambiance. The unfinished basement has an egress window, and is great for storage or could be finished for more living space if needed. Upstairs LVP flooring is new in the last few years. Bedrooms are all generously sized, primary en suite features large walk in closet. Whole house water filter in basement. Don't let this one get away! Home is priced to sell quick as-is!
Location
State IL
County St. Clair
Rooms
Basement 8 ft + Pour, Egress Window, Storage Space, Unfinished
Main Level Bedrooms 1
Interior
Heating Forced Air, Natural Gas
Cooling Central Air, Dual, Electric
Fireplaces Number 1
Fireplaces Type Living Room
Fireplace Y
Appliance Gas Range
Exterior
Parking Features true
Garage Spaces 3.0
Fence Back Yard, Fenced, Gate
Utilities Available Cable Available, Electricity Connected, Natural Gas Connected, Phone Available, Sewer Connected, Water Connected
Amenities Available None
View Y/N No
Roof Type Architectural Shingle
Private Pool false
Building
Lot Description Back Yard, Cul-De-Sac, Level
Story 2
Sewer Public Sewer
Water Public
Level or Stories Two
Structure Type Vinyl Siding
Schools
Elementary Schools Belleville Dist 118
Middle Schools Belleville Dist 118
High Schools Belleville High School-West
School District Belleville Dist 118
Others
HOA Fee Include Common Area Maintenance
Acceptable Financing Cash, Conventional
Listing Terms Cash, Conventional
Special Listing Condition Listing As Is, Standard
Read Less
Want to know what your home might be worth? Contact us for a FREE valuation!

Our team is ready to help you sell your home for the highest possible price ASAP
Bought with William Milby
Nearby Locations
