


$470,000
$470,000
For more information regarding the value of a property, please contact us for a free consultation.
2527 Welsch RD Shiloh, IL 62221
4 Beds
3 Baths
2,860 SqFt
Key Details
Sold Price $470,000
Property Type Single Family Home
Sub Type Single Family Residence
Listing Status Sold
Purchase Type For Sale
Square Footage 2,860 sqft
Price per Sqft $164
Subdivision Wingate Ph 7
MLS Listing ID 26012100
Sold Date 03/23/26
Style Ranch
Bedrooms 4
Full Baths 3
HOA Fees $22/ann
Year Built 2018
Lot Size 9,583 Sqft
Acres 0.22
Property Sub-Type Single Family Residence
Property Description
Sold prior to print
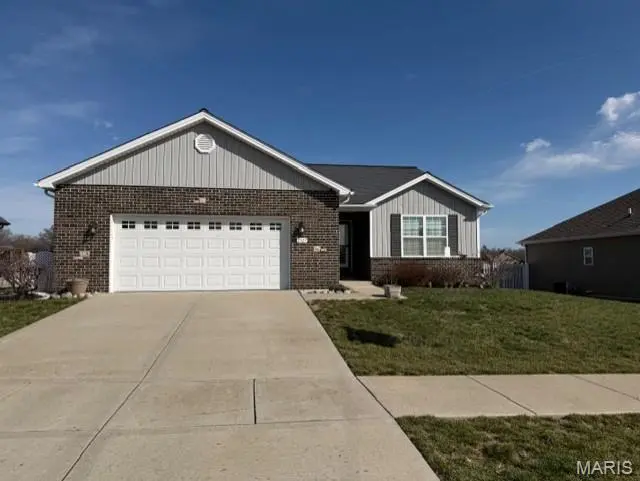
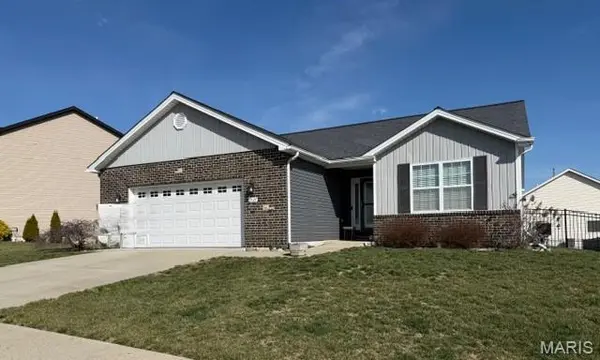
Beautifully Updated One-Owner Ranch with Finished Basement
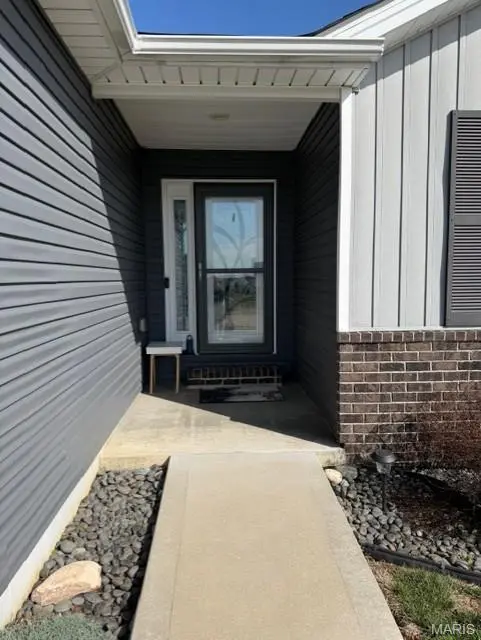
This gorgeous one-owner ranch home has been thoughtfully updated and meticulously maintained throughout. The inviting entry features an upgraded beveled front door with a high-end revolutionary retractable screen by Larson. Inside, you'll find Levolor blinds throughout the home, along with upgraded lighting and ceiling fans.
The stunning kitchen showcases granite countertops, a custom backsplash, stainless steel appliances, and flows seamlessly into the upstairs living and dining areas featuring luxury vinyl plank flooring. The home also offers a convenient main floor laundry and a desirable split-bedroom floor plan. New carpet was installed in the three upstairs bedrooms in November 2025.
Outside, the spacious deck with added stairs overlooks the beautifully landscaped backyard, complete with a black aluminum fence—perfect for relaxing or entertaining.
Additional features include an insulated garage door and extra electrical outlets in the garage for enhanced functionality.
The professionally finished basement by Fulford Homes (2022) expands the living space with a large fourth bedroom and a full bathroom featuring an upgraded shower. The basement also includes a stylish wet bar with upgraded backsplash and counters, along with two beverage coolers—ideal for hosting. Flooring throughout the basement is upgraded waterproof Coretec Pro-Plus Enhanced luxury vinyl plank.
Additional improvements include upgraded sound-batt insulation in ceiling areas, barn doors leading to unfinished storage and exercise spaces, and both an electric sump pump and a water-powered backup sump pump for added peace of mind.
This exceptional home truly combines thoughtful upgrades, comfort, and style.
Location
State IL
County St. Clair
Rooms
Basement Bathroom, Daylight/Lookout, Egress Window, Finished, Sleeping Area, Sump Pump
Main Level Bedrooms 3
Interior
Interior Features Ceiling Fan(s), Dining/Living Room Combo, Eat-in Kitchen, Entrance Foyer, Granite Counters, High Ceilings, Kitchen Island, Open Floorplan, Pantry, Separate Dining, Smart Thermostat, Tub
Heating Forced Air, Natural Gas
Cooling Ceiling Fan(s), Gas
Flooring Carpet, Laminate
Fireplace N
Appliance Stainless Steel Appliance(s), Dishwasher, Microwave, Gas Oven, Free-Standing Refrigerator, Washer/Dryer, Gas Water Heater, Water Softener
Laundry Main Level
Exterior
Exterior Feature Lighting, Rain Gutters
Parking Features true
Garage Spaces 2.0
Fence Back Yard, Wrought Iron
Utilities Available Electricity Available, Sewer Available, Water Available
Amenities Available None
View Y/N No
Roof Type Architectural Shingle
Building
Lot Description Back Yard, Front Yard
Story 1
Sewer Public Sewer
Water Public
Level or Stories One
Structure Type Brick,Vinyl Siding
Schools
Elementary Schools Wingate Elem.
Middle Schools Mascoutah Dist 19
High Schools Mascoutah
School District Mascoutah Dist 19
Others
HOA Fee Include Common Area Maintenance
Ownership Private
Acceptable Financing Cash, Contract, FHA, VA Loan
Listing Terms Cash, Contract, FHA, VA Loan
Special Listing Condition Standard
Read Less
Want to know what your home might be worth? Contact us for a FREE valuation!

Our team is ready to help you sell your home for the highest possible price ASAP
Bought with William Milby
Nearby Locations
