



$265,000
$285,000
7.0%For more information regarding the value of a property, please contact us for a free consultation.
1307 Kim DR O'fallon, IL 62269
3 Beds
2 Baths
2,106 SqFt
Key Details
Sold Price $265,000
Property Type Single Family Home
Sub Type Single Family Residence
Listing Status Sold
Purchase Type For Sale
Square Footage 2,106 sqft
Price per Sqft $125
Subdivision Southview Garden Annex
MLS Listing ID 25053260
Sold Date 03/20/26
Style Split Level
Bedrooms 3
Full Baths 2
Year Built 1968
Annual Tax Amount $6,489
Acres 0.31
Lot Dimensions 105x195x104.6x51.77x60.77
Property Sub-Type Single Family Residence
Property Description
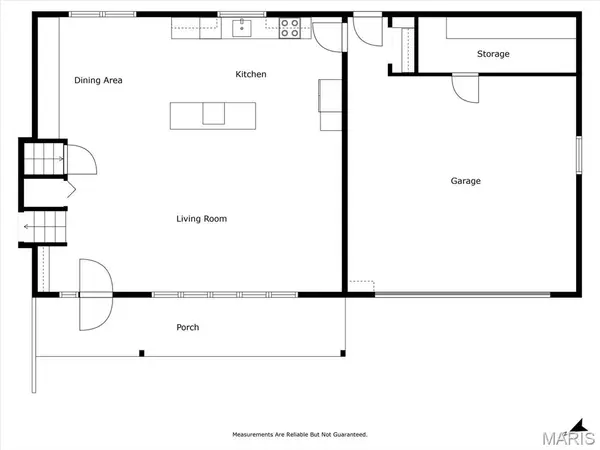
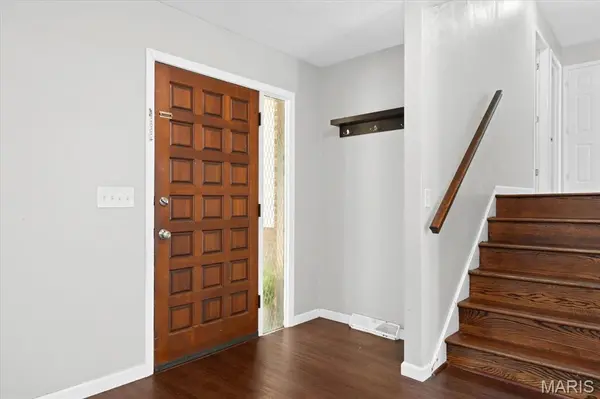
Come, see all this 3 bedroom open-concept tri-level has to offer YOU! As you enter, you'll be wowed by the spacious great room and kitchen. The kitchen features a large island with breakfast bar, stainless steel appliances and additional storage. Upstairs you'll find 3 large bedrooms and a full bath with dual bowl vanity. The finished walkout lower level includes the family room (featuring wood burning fireplace), full bath and opens to the spacious backyard. Relax and unwind on the paver patio around the firepit. Or there's plenty of room for BBQ's, games, entertaining or star watching. The oversized 2-car attached garage has a separate room with workbench and plenty of storage. Home will be occupancy compliant.
Location
State IL
County St. Clair
Rooms
Basement Bathroom, Daylight/Lookout, Finished, Partial, Walk-Up Access
Interior
Interior Features Breakfast Bar, Ceiling Fan(s), High Speed Internet, Kitchen Island, Open Floorplan
Heating Forced Air, Natural Gas
Cooling Ceiling Fan(s), Central Air
Flooring Hardwood, Vinyl
Fireplaces Type Basement, Wood Burning
Fireplace N
Appliance Dishwasher, Disposal, Microwave, Free-Standing Electric Range, Refrigerator
Laundry In Basement, Electric Dryer Hookup
Exterior
Parking Features true
Garage Spaces 2.0
Utilities Available Cable Available, Electricity Connected, Natural Gas Connected
View Y/N No
Roof Type Asphalt,Composition,Shingle
Building
Lot Description Back Yard, Irregular Lot, Landscaped, Level
Story 2
Sewer Public Sewer
Water Public
Level or Stories Two
Structure Type Brick Veneer,Vinyl Siding
Schools
Elementary Schools Ofallon Dist 90
Middle Schools Ofallon Dist 90
High Schools Ofallon
School District O Fallon Dist 90
Others
Acceptable Financing Cash, Conventional, FHA, VA Loan
Listing Terms Cash, Conventional, FHA, VA Loan
Special Listing Condition Standard
Read Less
Want to know what your home might be worth? Contact us for a FREE valuation!

Our team is ready to help you sell your home for the highest possible price ASAP
Bought with William Milby
Nearby Locations
