


$390,000
$415,000
6.0%For more information regarding the value of a property, please contact us for a free consultation.
2703 Cabin Creek CT Edwardsville, IL 62025
4 Beds
3 Baths
2,684 SqFt
Key Details
Sold Price $390,000
Property Type Single Family Home
Sub Type Single Family Residence
Listing Status Sold
Purchase Type For Sale
Square Footage 2,684 sqft
Price per Sqft $145
Subdivision Hunters Crossing
MLS Listing ID 25075259
Sold Date 02/02/26
Style Traditional
Bedrooms 4
Full Baths 2
Half Baths 1
HOA Fees $4/ann
Year Built 1997
Annual Tax Amount $7,788
Lot Size 9,583 Sqft
Acres 0.22
Property Sub-Type Single Family Residence
Property Description
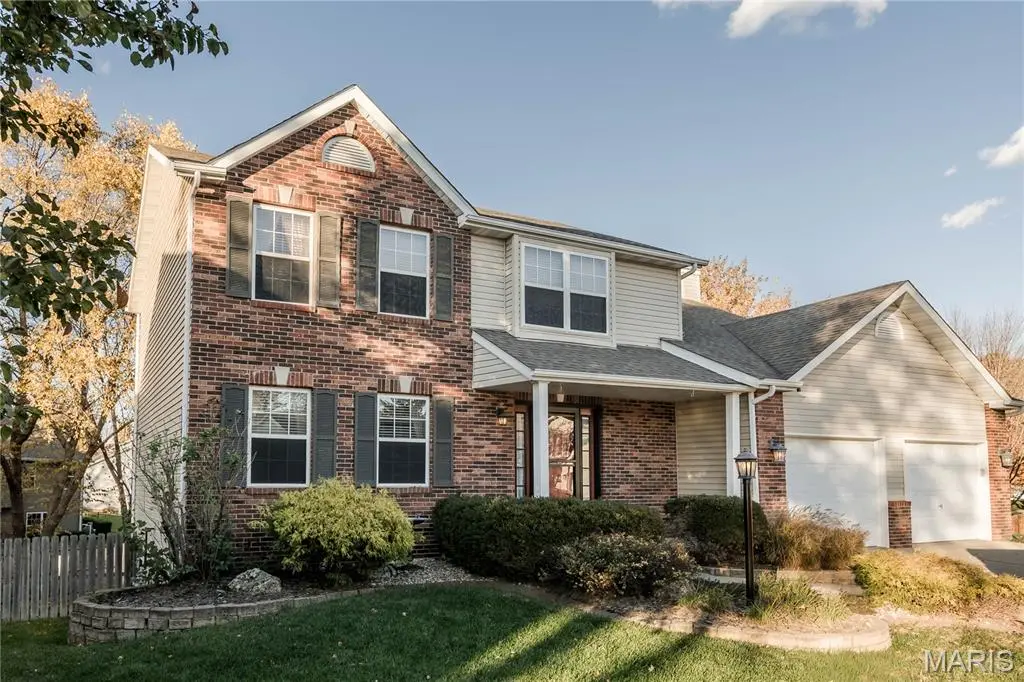
Welcome to this beautifully maintained two-story home in the highly sought-after Hunters Crossing neighborhood, perfectly situated in the heart of Edwardsville. Tucked at the end of a quiet cul-de-sac and backing to woods, it offers both privacy and convenience. The main level features an open kitchen with granite countertops, stainless steel appliances, and a living area with a wood-burning fireplace (gas hookup available), plus a dining and sitting room. Convenient main-floor laundry with direct access to a spacious two-car garage featuring extra storage and easy attic access. Outside the kitchen, enjoy the brand-new wood deck (2024) overlooking a fenced, well-kept oversized backyard. Upstairs includes three bedrooms and a primary suite with vaulted ceiling, soaking tub, stall shower, and walk-in closet. The walkout basement offers a finished family room, bonus room, and storage area. Property includes sprinkler system. Updates: HVAC (2021), deck (2024), water heater (2020), fence (2019). October 2025 bank appraisal available upon request! A perfect blend of comfort, style, and location!
Location
State IL
County Madison
Rooms
Basement Partially Finished, Storage Space, Walk-Out Access
Interior
Interior Features Bookcases, Double Vanity, Eat-in Kitchen, Granite Counters, Separate Dining, Separate Shower, Soaking Tub, Walk-In Closet(s)
Heating Natural Gas
Cooling Ceiling Fan(s), Central Air, Electric
Fireplaces Number 1
Fireplaces Type Family Room, Gas, Glass Doors, Insert, Wood Burning
Fireplace Y
Appliance Stainless Steel Appliance(s), Dishwasher, Disposal, Microwave, Electric Range, Refrigerator, Washer/Dryer, Gas Water Heater
Laundry Main Level
Exterior
Parking Features true
Garage Spaces 2.0
Fence Back Yard, Fenced, Wood
Utilities Available Cable Available, Electricity Connected, Natural Gas Connected, Water Connected
Amenities Available None
View Y/N No
Building
Lot Description Adjoins Wooded Area, Back Yard, Cul-De-Sac, Landscaped, Some Trees
Story 2
Sewer Public Sewer
Water Public
Level or Stories Two
Structure Type Brick,Vinyl Siding
Schools
Elementary Schools Edwardsville Dist 7
Middle Schools Edwardsville Dist 7
High Schools Edwardsville
School District Edwardsville Dist 7
Others
HOA Fee Include None
Acceptable Financing Cash, Conventional, FHA, VA Loan
Listing Terms Cash, Conventional, FHA, VA Loan
Special Listing Condition Standard
Read Less
Want to know what your home might be worth? Contact us for a FREE valuation!

Our team is ready to help you sell your home for the highest possible price ASAP
Bought with William Milby
Nearby Locations
