



$270,000
$260,000
3.8%For more information regarding the value of a property, please contact us for a free consultation.
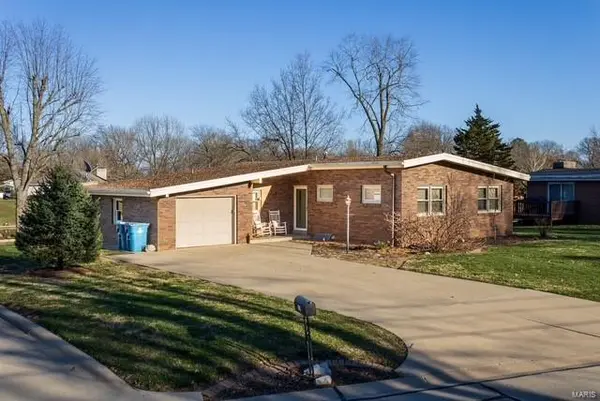
701 Dolphin DR W Highland, IL 62249
3 Beds
2 Baths
1,766 SqFt
Key Details
Sold Price $270,000
Property Type Single Family Home
Sub Type Single Family Residence
Listing Status Sold
Purchase Type For Sale
Square Footage 1,766 sqft
Price per Sqft $152
Subdivision Lakeland Terrace Sub
MLS Listing ID 25018766
Sold Date 04/14/25
Style Traditional,Ranch
Bedrooms 3
Full Baths 2
Year Built 1960
Annual Tax Amount $4,224
Lot Size 0.429 Acres
Acres 0.4288
Lot Dimensions 100 x 186.8 IRR
Property Sub-Type Single Family Residence
Property Description
WOW!!! BEAUTIFUL LAKEFRONT PROPERTY W/ALL BRICK HOME, FINISHED WALK-OUT BASEMENT & 1 CAR ATTACHED GARAGE. GORGEOUS KITCHEN IN 2019 WITH LARGE ISLAND W/MANY PULL-OUT SOFT CLOSED DRAWERS W/BUILT-IN OVEN IN ISLAND, GRAY BACKSPLASH, GLASS DOORS ON UPPER CABINETS, GRANITE & QUARTZ COUNTERTOPS, WALK-IN PANTRY WITH SLIDING BARN DOOR & IS OPEN TO THE LIVING ROOM WITH CATHEDRAL WOOD CEILING & LARGE WINDOW OVERLOOKING THE LAKE W/LARGE MAINTENACE FREE DECK. MAIN FLOOR FULL UPDATED BATHROOM 2015. LL FEATURES FAMILY RM W/ DOOR TO PATIO & BEAUTIFUL BACKYARD, FULL UPDATED BATHROOM HAS PORECLAIN WALLS, CERAMIC FLOOR UPDATED 2023, BONUS ROOM W/CLOSET, LARGE UNFINISHED UTLITILY RM W/CABINETS & COUNTERTOP, 2 STORAGE ROOMS. LL FLOORING UPDATED 2024. LAKE ASSESSMENT 2024 $205. SEE ATTACHMENT.
Location
State IL
County Madison
Rooms
Basement Bathroom
Main Level Bedrooms 3
Interior
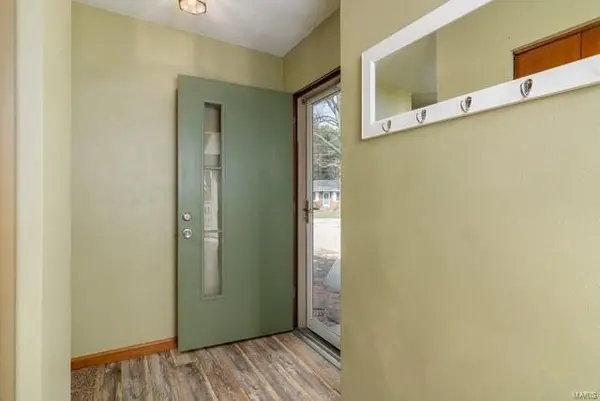
Interior Features Dining/Living Room Combo, Kitchen/Dining Room Combo, Cathedral Ceiling(s), Open Floorplan, Custom Cabinetry, Eat-in Kitchen, Granite Counters, Walk-In Pantry, Entrance Foyer
Heating Forced Air, Natural Gas
Cooling Attic Fan, Ceiling Fan(s), Central Air, Electric
Flooring Carpet
Fireplace Y
Appliance Dishwasher, Disposal, Electric Cooktop, Microwave, Other, Stainless Steel Appliance(s), Gas Water Heater
Exterior
Parking Features true
Garage Spaces 1.0
View Y/N No
Building
Lot Description Waterfront
Story 1
Sewer Public Sewer
Water Public
Level or Stories One
Structure Type Other
Schools
Elementary Schools Highland Dist 5
Middle Schools Highland Dist 5
High Schools Highland
School District Highland Dist 5
Others
Ownership Private
Acceptable Financing Cash, Conventional, FHA, VA Loan
Listing Terms Cash, Conventional, FHA, VA Loan
Special Listing Condition Standard
Read Less
Want to know what your home might be worth? Contact us for a FREE valuation!

Our team is ready to help you sell your home for the highest possible price ASAP
Bought with JasonHardas
Nearby Locations
