
38 Ernst DR, Glen Carbon, IL 62034
See all 68 photos
38 Ernst DR, Glen Carbon, IL 62034
REQUEST A TOUR If you would like to see this home without being there in person, select the "Virtual Tour" option and your agent will contact you to discuss available opportunities.
In-PersonVirtual Tour
$ 425,000
Est. payment /mo
Coming Soon

38 Ernst DR Glen Carbon, IL 62034

4 Beds

3 Baths

2,971 SqFt


UPDATED:

Key Details

Property Type Single Family Home

Sub Type Single Family Residence

Listing Status Coming Soon

Purchase Type For Sale

Square Footage 2,971 sqft

Price per Sqft $143

Subdivision Glen Hills 1St Add

MLS Listing ID 26067339

Style Traditional

Bedrooms 4

Full Baths 2

Half Baths 1

HOA Fees $75/ann

Year Built 1992

Annual Tax Amount $7,951

Lot Size 0.302 Acres

Acres 0.3022

Lot Dimensions 65.15 X 202.06

Property Sub-Type Single Family Residence

Property Description

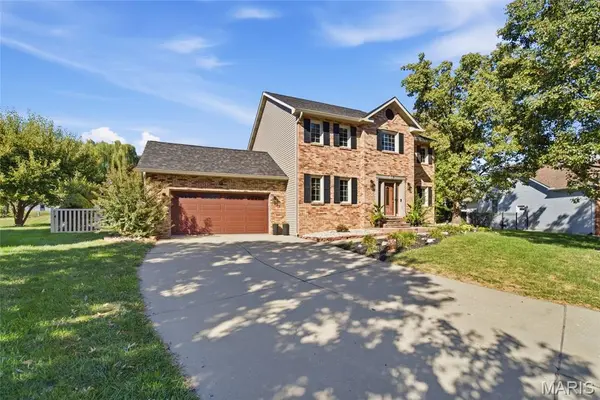
Timeless architecture, beautiful craftsmanship & inviting living spaces come together in this meticulously maintained 2-story in Glen Hills. Set among mature trees in one of Glen Carbon's established neighborhoods, this home offers traditional charm with convenient access to shopping, dining, parks & scenic bike trails. A Therma-Tru front entry door welcomes you into an impressive 2-story foyer, where a striking wood staircase is framed by a formal dining room on one side & an inviting sitting room on the other. Rich solid wood doors & trim reflect quality craftsmanship, while attractive LVP flooring flows throughout the main living areas. The thoughtfully designed kitchen features granite counters, abundant cabinetry, newer stainless appliances, pantry & a generous peninsula with seating. A sunlit breakfast nook with built-in bench seating beneath a trio of windows overlooks the backyard, while the adjoining living room features a classic brick fireplace with decorative mantel. Main-level laundry adds everyday convenience. Upstairs, the spacious primary suite offers a distinctive tray ceiling with crown molding, walk-in closet with built-in organizers & private bath with double-bowl vanity, and separate tub and shower. Three additional bedrooms & a full hall bath complete the upper level. The expansive finished lower level is ideal for entertaining, recreation or hobbies, featuring LVP flooring, recessed lighting, classic white wainscoting & a generous unfinished storage room with built-in shelving. Outdoors, a spacious patio, elevated deck, mature landscaping & fenced backyard create an inviting setting for outdoor dining & relaxed evenings. An alarm system provides an added layer of convenience and security. Notable updates include roof (2025), water heater (2024), refrigerator (2025), dishwasher & microwave (2026). With its enduring character, gracious living spaces & desirable Glen Hills location, this home offers timeless appeal & everyday comfort.

Location

State IL

County Madison

Rooms

Basement Partially Finished, Full, Storage Space, Sump Pump

Interior

Interior Features Breakfast Bar, Ceiling Fan(s), Crown Molding, Double Vanity, Granite Counters, Pantry, Separate Dining, Separate Shower, Storage, Two Story Entrance Foyer, Vaulted Ceiling(s), Walk-In Closet(s)

Heating Forced Air, Gas

Cooling Ceiling Fan(s), Central Air

Flooring Carpet, Ceramic Tile, Luxury Vinyl

Fireplaces Number 1

Fireplaces Type Family Room, Wood Burning

Fireplace Y

Appliance Stainless Steel Appliance(s), Dishwasher, Microwave, Free-Standing Electric Range, Refrigerator, Gas Water Heater

Laundry Laundry Room, Main Level

Exterior

Parking Features true

Garage Spaces 2.0

Fence Back Yard

Utilities Available Cable Available

Amenities Available None

View Y/N No

Roof Type Architectural Shingle

Building

Lot Description Back Yard, Landscaped

Story 2

Sewer Public Sewer

Water Public

Level or Stories Two

Structure Type Brick,Vinyl Siding

Schools

Elementary Schools Edwardsville Dist 7

Middle Schools Edwardsville Dist 7

High Schools Edwardsville

School District Edwardsville Dist 7

Others

HOA Fee Include Common Area Maintenance

Ownership Private

Acceptable Financing Cash, Conventional, FHA, VA Loan

Listing Terms Cash, Conventional, FHA, VA Loan

Special Listing Condition Standard

Virtual Tour https://view.spiro.media/order/67138a10-04f9-4975-e7a2-08df2bb1b1af?version=24_068&branding=false


Listed by Mary Cousley • RE/MAX Alliance
William Milby

William Milby

Realtor License ID: 475.184099

+1(618) 978-7520

GET MORE INFORMATION

Name
Phone*
Message

Go tour this home

38 Ernst DR