
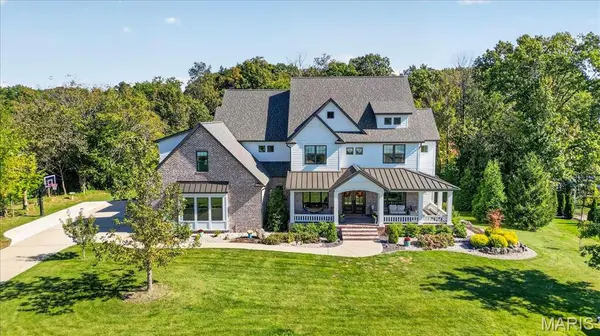

1910 Bethel Ridge Farms BLVD, O'fallon, IL 62269
See all 72 photos
1910 Bethel Ridge Farms BLVD, O'fallon, IL 62269
REQUEST A TOUR If you would like to see this home without being there in person, select the "Virtual Tour" option and your agent will contact you to discuss available opportunities.
In-PersonVirtual Tour
$ 1,650,000
Est. payment /mo
Save
New

1910 Bethel Ridge Farms BLVD O'fallon, IL 62269

7 Beds

6 Baths

6,427 SqFt


UPDATED:

Key Details

Property Type Single Family Home

Sub Type Single Family Residence

Listing Status Active

Purchase Type For Sale

Square Footage 6,427 sqft

Price per Sqft $256

Subdivision First Add/Bethel Rdg Farms

MLS Listing ID 26067165

Style Traditional

Bedrooms 7

Full Baths 5

Half Baths 1

HOA Fees $700/ann

Year Built 2020

Annual Tax Amount $33,105

Lot Size 3.990 Acres

Acres 3.99

Lot Dimensions 158 x 874 IRR

Property Sub-Type Single Family Residence

Property Description

Welcome to exceptional craftsmanship and timeless elegance in the popular Bethel Ridge Farms subdivision! Built by State Construction in 2020, this stunning home is situated on 4 acres backing to trees, offering privacy, space and beautiful surroundings. From the inviting wraparound porch and custom arched front door to the 10' main-floor ceilings, wood floors and detailed millwork, every room showcases thoughtful design. The gourmet kitchen is a showstopper with white quartz countertops, custom cabinetry, oversized center island, KitchenAid stainless appliances, double ovens, butler's pantry and walk-in pantry. The spacious living room features a box-beam ceiling, gas fireplace and custom built-ins. A formal dining room, private office, den with adjoining full bath and convenient drop zone complete the main level. Upstairs, the luxurious primary suite offers an oversized walk-in closet and spa-inspired bath with soaking tub, double vanity and walk-in shower with dual heads and bench. Four additional bedrooms, including one with an ensuite bath, and a spacious laundry room complete the upper level. The finished walkout lower level offers a large family room with 2nd gas fireplace, 6th bedroom, full bath and exercise room, plus abundant storage. Enjoy outdoor entertaining from the screened porch, stamped concrete patio and in-ground salt water pool overlooking the expansive backyard. A 3-car garage, professional landscaping and irrigation system complete this impressive property. Conveniently located near shopping and highway access, with downtown St. Louis approximately 25 minutes away. Experience the space, quality and exceptional details this Bethel Ridge Farms home has to offer!

Location

State IL

County St. Clair

Rooms

Basement Bathroom, Egress Window, Storage Space, Walk-Out Access

Main Level Bedrooms 1

Interior

Interior Features Bar, Bookcases, Breakfast Room, Built-in Features, Ceiling Fan(s), Center Hall Floorplan, Custom Cabinetry, Double Vanity, High Ceilings, Kitchen Island, Open Floorplan, Recessed Lighting, Separate Dining, Separate Shower, Solid Surface Countertop(s), Sound System, Special Millwork, Storage, Walk-In Closet(s), Walk-In Pantry

Heating Gas

Cooling Ceiling Fan(s), Central Air, Electric

Flooring Wood

Fireplaces Number 2

Fireplaces Type Family Room, Living Room

Fireplace Y

Appliance Stainless Steel Appliance(s), Gas Cooktop, Dishwasher, Disposal, Microwave, Built-In Electric Oven, Double Oven, Range Hood, Refrigerator, Wall Oven, Wine Refrigerator

Laundry 2nd Floor, Electric Dryer Hookup, Laundry Room

Exterior

Exterior Feature Entry Steps/Stairs, Lighting, Private Yard, Rain Gutters

Parking Features true

Garage Spaces 3.0

Fence Invisible

Pool Gas Heat, In Ground, Outdoor Pool

Utilities Available Electricity Connected, Natural Gas Connected, Sewer Connected, Water Available

Amenities Available None

View Y/N No

Roof Type Asphalt,Metal,Pitched/Sloped,Shingle

Private Pool true

Building

Lot Description Back Yard, Irregular Lot, Landscaped, Level, Many Trees, Private, Sprinklers In Front, Sprinklers In Rear, Wooded

Story 2

Builder Name State Construction

Sewer Public Sewer

Water Public

Level or Stories Two

Structure Type Brick Veneer,HardiPlank Type

Schools

Elementary Schools Ofallon Dist 90

Middle Schools Ofallon Dist 90

High Schools Ofallon

School District O Fallon Dist 90

Others

HOA Fee Include Common Area Maintenance

Ownership Private

Acceptable Financing Cash, Conventional

Listing Terms Cash, Conventional

Special Listing Condition Standard


Listed by Maren Weil • Berkshire Hathaway HomeServices Select Properties
William Milby

William Milby

Realtor License ID: 475.184099

+1(618) 978-7520

GET MORE INFORMATION

Name
Phone*
Message

Go tour this home

1910 Bethel Ridge Farms BLVD