



7116 Augusta DR Glen Carbon, IL 62034
4 Beds
3 Baths
2,390 SqFt
Open House
Sun Oct 18, 2:00pm - 4:00pm
UPDATED:
Key Details
Property Type Single Family Home
Sub Type Single Family Residence
Listing Status Coming Soon
Purchase Type For Sale
Square Footage 2,390 sqft
Price per Sqft $207
Subdivision Savannah Xing Ph 3
MLS Listing ID 26065949
Style Traditional
Bedrooms 4
Full Baths 2
Half Baths 1
HOA Fees $125/ann
Year Built 2019
Annual Tax Amount $11,708
Lot Size 9,147 Sqft
Acres 0.21
Lot Dimensions 75 x 122IRR
Property Sub-Type Single Family Residence
Property Description
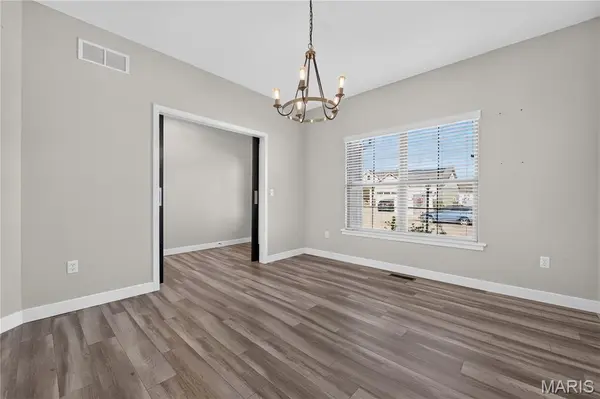
The main level features an open-concept living space designed for everyday living and entertaining. The inviting living room boasts an abundance of windows, a gas fireplace, and built-in shelving. The kitchen offers stainless steel appliances, granite countertops, a breakfast bar, and a spacious walk-in pantry. Just off the kitchen, a convenient drop zone helps keep everything organized as you come and go. A versatile flex room provides endless possibilities for a formal dining room, library, or home office.
Upstairs, you'll find all four bedrooms conveniently located on one level, along with a spacious primary suite featuring dual vanities and a walk-in shower. Three of the bedrooms offer walk-in closets, and the second-floor laundry adds everyday convenience. Fresh new carpeting throughout the second level gives the space an updated feel. Zoned heating and cooling provide added comfort throughout the home. The lower level has been fully framed and is ready for your finishing touches, with roughed-in plumbing, an egress window for an additional bedroom, and a nice sized family room.
Enjoy a convenient location near the shopping and dining options of Glen Ed, plus easy access to the Madison County trails for outdoor recreation. With room to grow, flexible living spaces, and a fantastic location, this Savannah Crossing beauty is ready to welcome its next owners. Come take a look and make yourself at home before the holidays! Buyer to verify all MLS information and details.
Location
State IL
County Madison
Rooms
Basement Concrete, Egress Window, Full, Roughed-In Bath, Unfinished
Interior
Interior Features Breakfast Bar, Ceiling Fan(s), Chandelier, Dining/Living Room Combo, Double Vanity, Eat-in Kitchen, Entrance Foyer, Granite Counters, Kitchen Island, Open Floorplan, Recessed Lighting, Walk-In Closet(s), Walk-In Pantry
Heating Electric, Zoned
Cooling Ceiling Fan(s), Central Air
Flooring Carpet, Ceramic Tile, Luxury Vinyl
Fireplaces Number 1
Fireplaces Type Living Room
Fireplace Y
Appliance Stainless Steel Appliance(s), Dishwasher, Dryer, Microwave, Free-Standing Gas Range, Refrigerator, Washer
Laundry 2nd Floor
Exterior
Parking Features true
Garage Spaces 3.0
Utilities Available Cable Available, Electricity Connected, Natural Gas Connected, Sewer Connected, Water Connected
Amenities Available Association Management
View Y/N Yes
View Trees/Woods
Roof Type Architectural Shingle
Private Pool false
Building
Lot Description Adjoins Common Ground, Level, Some Trees
Story 2
Builder Name Spencer
Sewer Public Sewer
Water Public
Level or Stories Two
Structure Type Brick Veneer,Vertical Siding,Vinyl Siding
Schools
Elementary Schools Edwardsville Dist 7
Middle Schools Edwardsville Dist 7
High Schools Edwardsville
School District Edwardsville Dist 7
Others
HOA Fee Include Common Area Maintenance
Ownership Private
Acceptable Financing Cash, Conventional, FHA, VA Loan
Listing Terms Cash, Conventional, FHA, VA Loan
Special Listing Condition Standard