

200 Matterhorn CT, Glen Carbon, IL 62034
See all 56 photos
200 Matterhorn CT, Glen Carbon, IL 62034
REQUEST A TOUR If you would like to see this home without being there in person, select the "Virtual Tour" option and your agent will contact you to discuss available opportunities.
In-PersonVirtual Tour
$ 385,000
Est. payment /mo
Save
Coming Soon

200 Matterhorn CT Glen Carbon, IL 62034

4 Beds

3 Baths

2,296 SqFt


UPDATED:

Key Details

Property Type Single Family Home

Sub Type Single Family Residence

Listing Status Coming Soon

Purchase Type For Sale

Square Footage 2,296 sqft

Price per Sqft $167

Subdivision Meridian Hills 4Th Addition

MLS Listing ID 26066108

Style Other

Bedrooms 4

Full Baths 2

Half Baths 1

HOA Fees $30/ann

Year Built 2017

Annual Tax Amount $7,978

Lot Dimensions 47.6x200.9 IRR

Property Sub-Type Single Family Residence

Property Description

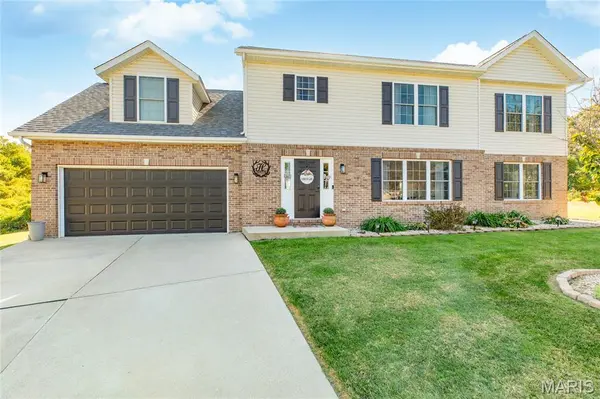
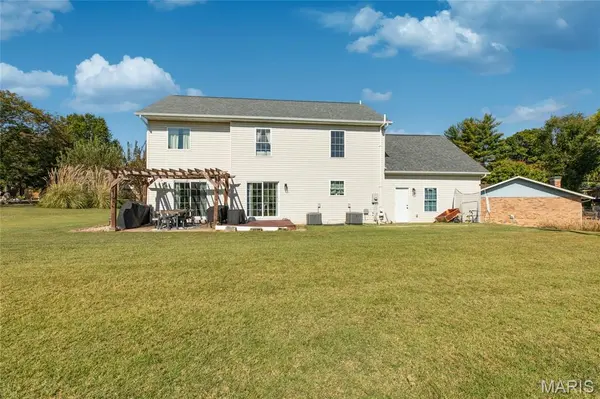
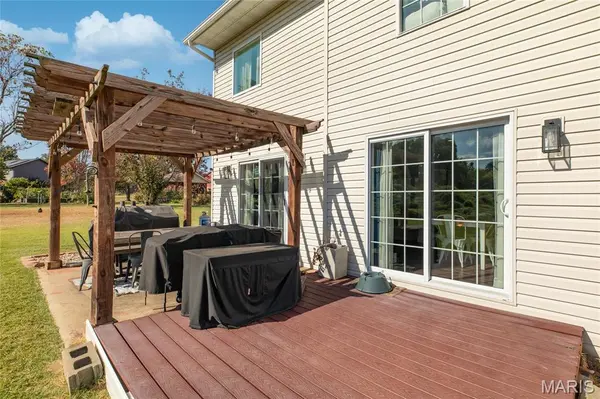
Super cute and full of space! Welcome home to 200 Matterhorn in Glen Carbon! Offering 4 bedrooms, 3 full baths, and approximately 2,296 square feet of living space, this charming home combines inviting living areas with room to spread out. The large kitchen offers plenty of space for cooking, gathering, and entertaining, while the spacious living room provides a comfortable place to relax or host family and friends. Need extra flexibility? The bonus room above the garage is perfect for a home office, playroom, hobby space, or additional living area. An unfinished basement provides abundant storage and exciting potential for future finishing. Step outside to enjoy the large yard, offering plenty of room for outdoor entertaining, gardening, pets, or play. Appliances are included for added convenience. With its appealing charm, generous room sizes, and versatile spaces, this Glen Carbon home is ready for its next chapter. Don't miss your opportunity to make this adorable home your own! Interior and Exterior Audio and Video Surveillance.

Location

State IL

County Madison

Rooms

Basement 8 ft + Pour, Crawl Space, Partial

Interior

Interior Features Open Floorplan, Separate Dining, Walk-In Closet(s)

Heating Forced Air, Zoned

Cooling Central Air, Dual

Fireplace N

Appliance Dishwasher, Dryer, Microwave, Range, Refrigerator, Washer

Laundry 2nd Floor

Exterior

Parking Features true

Garage Spaces 2.0

Utilities Available Electricity Connected, Natural Gas Connected, Sewer Connected, Water Connected

Amenities Available None

View Y/N No

Roof Type Architectural Shingle

Building

Lot Description Adjoins Open Ground, Back Yard

Story 2

Sewer Public Sewer

Water Public

Level or Stories Two

Structure Type Brick Veneer,Vinyl Siding

Schools

Elementary Schools Edwardsville Dist 7

Middle Schools Edwardsville Dist 7

High Schools Edwardsville

School District Edwardsville Dist 7

Others

HOA Fee Include Common Area Maintenance

Acceptable Financing Cash, Conventional, FHA, VA Loan

Listing Terms Cash, Conventional, FHA, VA Loan

Special Listing Condition Standard


Listed by Chris Seniker • RE/MAX Alliance
William Milby

William Milby

Realtor License ID: 475.184099

+1(618) 978-7520

GET MORE INFORMATION

Name
Phone*
Message

Go tour this home

200 Matterhorn CT