

601 Rain Hollow DR, O'fallon, IL 62269
See all 2 photos
601 Rain Hollow DR, O'fallon, IL 62269
REQUEST A TOUR If you would like to see this home without being there in person, select the "Virtual Tour" option and your agent will contact you to discuss available opportunities.
In-PersonVirtual Tour
$ 239,900
Est. payment /mo
Save
Coming Soon

601 Rain Hollow DR O'fallon, IL 62269

3 Beds

2 Baths

1,300 SqFt


UPDATED:

Key Details

Property Type Single Family Home

Sub Type Single Family Residence

Listing Status Coming Soon

Purchase Type For Sale

Square Footage 1,300 sqft

Price per Sqft $184

Subdivision Misty Valley 1St Add

MLS Listing ID 26064401

Style Ranch

Bedrooms 3

Full Baths 2

Year Built 1993

Annual Tax Amount $5,573

Lot Size 10,018 Sqft

Acres 0.23

Lot Dimensions 130x64x115x40

Property Sub-Type Single Family Residence

Property Description

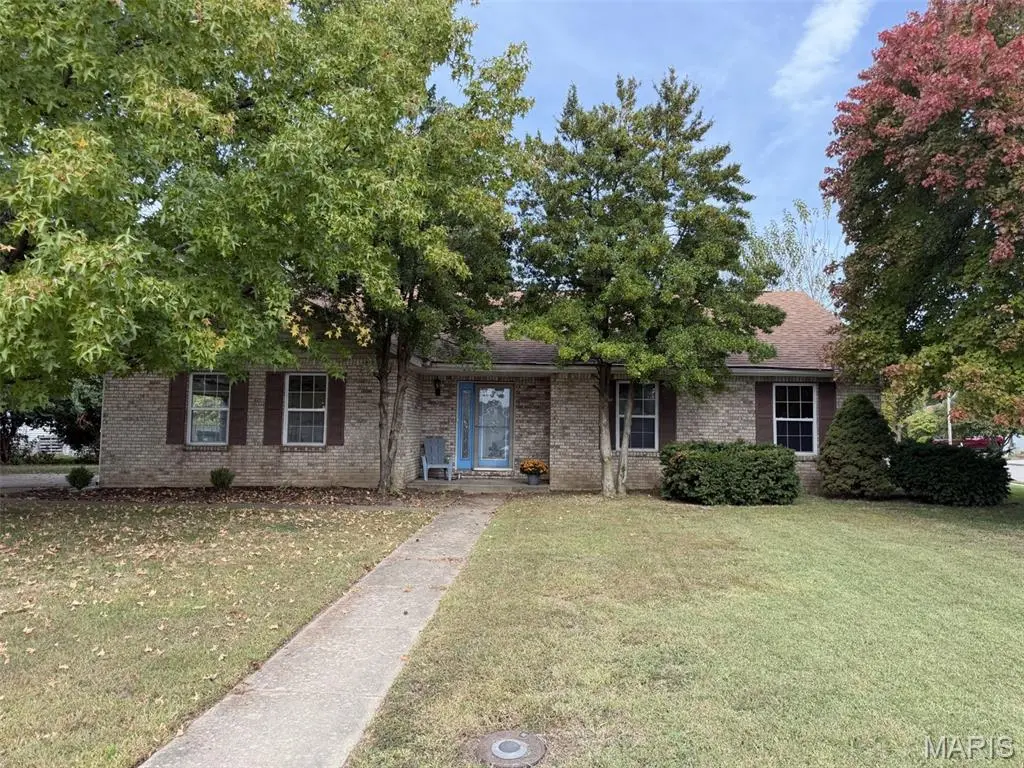
Welcome to 601 Rain Hollow Drive! This 3-bedroom, 2-bath ranch sits on a corner lot in the established Misty Valley neighborhood and offers 1,300 square feet of comfortable living space. Inside, the spacious living room welcomes you with cathedral ceilings and a beautiful brick fireplace, creating a warm and inviting focal point for the home. The kitchen and dining area provide plenty of room for everyday meals and gatherings, with a sliding glass door leading to a pergola-covered outdoor area. The primary bedroom features a private bath, while two additional bedrooms and a second full bath offer flexibility for family, guests, or a home office. An attached two-car garage provides additional convenience and storage. With a functional ranch layout, inviting living space, corner lot, and plenty of opportunity to make it your own, this home is ready for its next chapter. Schedule your showing and come see the possibilities! Interior pictures coming soon!

Location

State IL

County St. Clair

Rooms

Basement Crawl Space

Main Level Bedrooms 3

Interior

Interior Features Cathedral Ceiling(s), Ceiling Fan(s), Eat-in Kitchen, Entrance Foyer

Heating Forced Air

Cooling Central Air

Fireplaces Number 1

Fireplaces Type Living Room

Fireplace Y

Appliance Dishwasher, Free-Standing Electric Oven, Refrigerator, Water Heater

Laundry In Kitchen

Exterior

Parking Features true

Garage Spaces 2.0

Utilities Available Cable Available, Electricity Connected, Natural Gas Connected, Sewer Connected, Water Connected

View Y/N No

Roof Type Architectural Shingle

Building

Lot Description Irregular Lot

Story 1

Sewer Public Sewer

Water Public

Level or Stories One

Structure Type Brick Veneer,Vinyl Siding

Schools

Elementary Schools Central Dist 104

Middle Schools Central Dist 104

High Schools Ofallon

School District Central Dist 104

Others

Acceptable Financing Cash, Conventional, FHA

Listing Terms Cash, Conventional, FHA

Special Listing Condition Standard


Listed by Christie Gassen • Hughes Group LLC
William Milby

William Milby

Realtor License ID: 475.184099

+1(618) 978-7520

GET MORE INFORMATION

Name
Phone*
Message

Go tour this home

601 Rain Hollow DR