
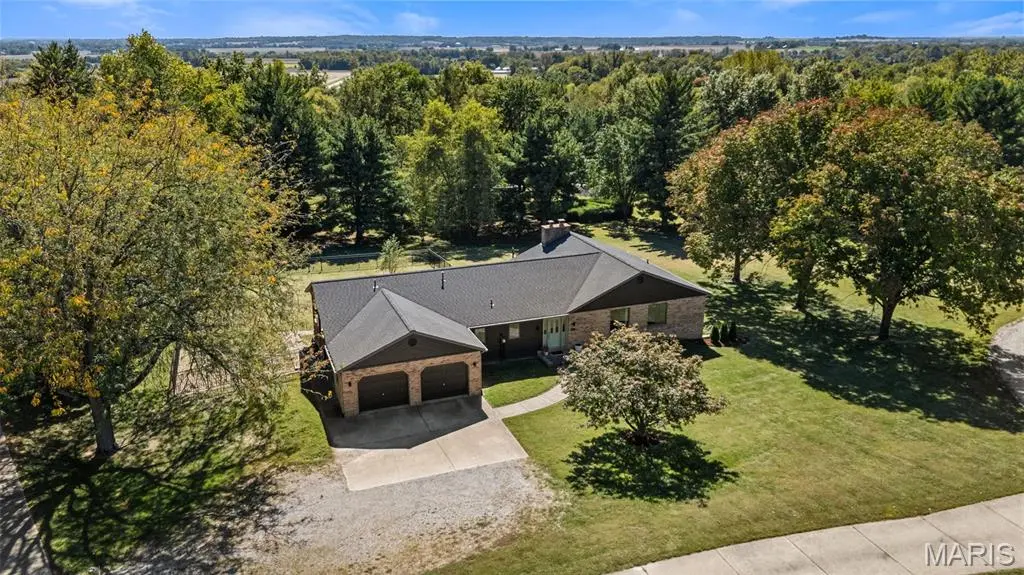

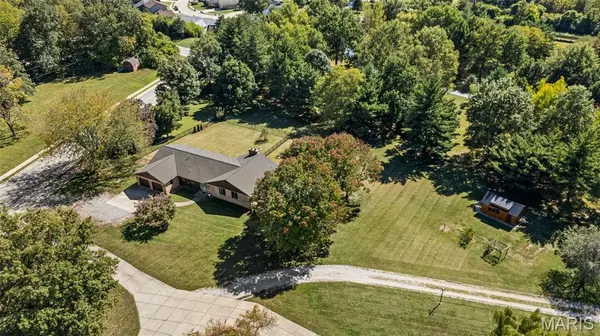



429 Shiloh Station RD O'fallon, IL 62269
3 Beds
3 Baths
2,112 SqFt
UPDATED:
Key Details
Property Type Single Family Home
Sub Type Single Family Residence
Listing Status Coming Soon
Purchase Type For Sale
Square Footage 2,112 sqft
Price per Sqft $194
Subdivision Oak Rdg Farms
MLS Listing ID 26063311
Style Ranch
Bedrooms 3
Full Baths 3
Year Built 1989
Annual Tax Amount $8,862
Lot Size 1.400 Acres
Acres 1.4
Lot Dimensions 510x284x427
Property Sub-Type Single Family Residence
Property Description
Step inside to a sprawling floor plan filled with natural light from an abundance of windows, creating a bright and inviting atmosphere throughout the main living spaces. The mid-century inspired design gives the home character and architectural interest that's rare to come across. The main level offers comfortable living spaces with easy connection to the outdoors. Step outside onto the wraparound covered back deck, where you can enjoy your morning coffee, host friends, or simply take in the peaceful surroundings. The fenced backyard offers a great space for pets, play, or relaxing, while the expansive acreage provides plenty of room to explore and enjoy.
The walk-out unfinished basement is ready for your vision, offering endless possibilities for additional living space, a home gym, workshop, recreation area, storage, or whatever best fits your needs. Outside, a dedicated garden area with a storage shed and water spigot makes it easy to bring your gardening dreams to life.
A two-car garage adds convenient parking and storage, while the property's location offers the best of both worlds. A peaceful acreage setting with easy access to O'Fallon, Shiloh, Scott Air Force Base, one of the Metro East's favorite cafes, bike trails, shopping, dining, and major commuter routes.
If you're looking for a home with character, space, natural light, and room to create something truly your own, 429 Shiloh Station Rd is one you'll want to see in person.
Location
State IL
County St. Clair
Rooms
Basement 9 ft + Pour, Bath/Stubbed, Concrete, Egress Window, Full, Radon Mitigation, Storage Space, Unfinished, Walk-Out Access
Main Level Bedrooms 3
Interior
Heating Forced Air
Cooling Central Air, Electric
Fireplace N
Laundry Laundry Room, Main Level
Exterior
Exterior Feature Private Yard
Parking Features true
Garage Spaces 2.0
Fence Back Yard, Fenced
Utilities Available Electricity Connected, Natural Gas Connected, Sewer Connected, Water Connected
View Y/N No
Private Pool false
Building
Lot Description Garden, Private
Story 1
Sewer Public Sewer
Water Public
Level or Stories One
Structure Type Brick,Wood Siding
Schools
Elementary Schools Shiloh Village Dist 85
Middle Schools Shiloh Village Dist 85
High Schools Ofallon
School District Shiloh Village Dist 85
Others
Ownership Private
Acceptable Financing Cash, Conventional, FHA, VA Loan
Listing Terms Cash, Conventional, FHA, VA Loan
Special Listing Condition Standard