
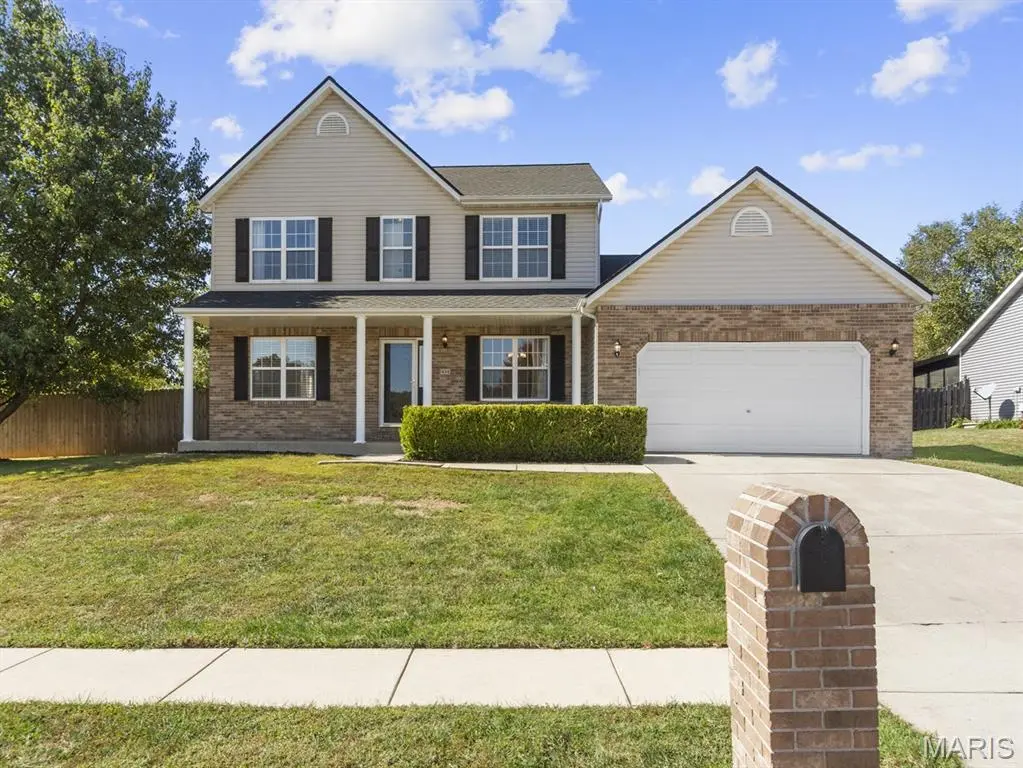

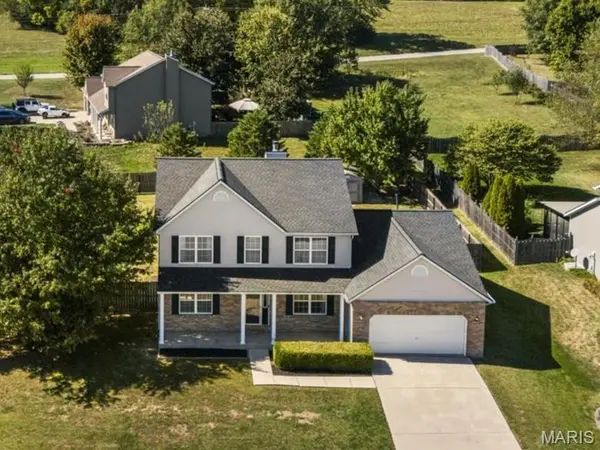


434 Wiegerstown RD O'fallon, IL 62269
4 Beds
4 Baths
2,828 SqFt
UPDATED:
Key Details
Property Type Single Family Home
Sub Type Single Family Residence
Listing Status Coming Soon
Purchase Type For Sale
Square Footage 2,828 sqft
Price per Sqft $152
Subdivision Bluffs/Ogles Crk
MLS Listing ID 26063628
Style Ranch,Traditional
Bedrooms 4
Full Baths 3
Half Baths 1
Year Built 2005
Annual Tax Amount $9,917
Lot Size 0.720 Acres
Acres 0.72
Lot Dimensions 0.72 Acres Irr Lot (Plat to Govern)
Property Sub-Type Single Family Residence
Property Description
Inside, the main-level primary suite features a spacious bathroom with a separate tub and shower, double vanities, and an expansive walk-in closet. The inviting living room with fireplace flows into the breakfast area and beautifully updated kitchen. Remodeled in 2018, the kitchen features a center island, farmhouse-style sink, granite countertops, tile backsplash, stainless appliances, and an incredible walk-in pantry with solid shelving and abundant storage, including drawers! A 5-burner gas range and dishwasher were both replaced in 2025.
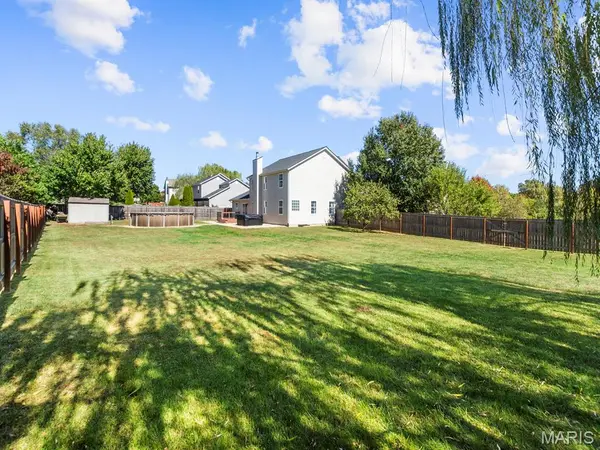
Step outside and take full advantage of the huge fully-fenced yard with an above-ground pool, deck, hot tub, and storage shed. With nearly 3/4 of an acre, there's room for entertaining, pets, play, gardening, or simply relaxing in your own private outdoor sanctuary.
Upstairs, you'll find generously sized secondary bedrooms, each with its own walk-in closet, plus a bonus family room offering flexible space for a TV room, playroom, office, or hangout area.
The basement provides even more possibilities with a finished full bath, egress window for a potential future bedroom, and a recently added utility sink.
Major improvements add even more value, including a new roof in 2023, HVAC in 2020, water heater in 2022, main living area flooring in 2020, rear and left-side siding replacement in 2025, sump pump with battery backup in 2025, new garage door opener, and more.
With its flexible floor plan, impressive storage, nearly 3/4 acre fully fenced lot, backyard amenities, numerous updates, trail and picnic access, and desirable O'Fallon location, this home offers a rare combination of space, privacy, convenience, and recreation. Call your favorite Realtor for a tour!
Location
State IL
County St. Clair
Rooms
Basement Bathroom, Full, Partially Finished
Main Level Bedrooms 1
Interior
Interior Features Open Floorplan, Walk-In Closet(s), Double Vanity, Tub, Kitchen/Dining Room Combo, Separate Dining, Breakfast Bar, Kitchen Island, Granite Counters, Walk-In Pantry
Heating Forced Air, Natural Gas
Cooling Central Air, Electric
Fireplaces Number 1
Fireplaces Type Living Room, Gas Starter, Wood Burning
Fireplace Y
Appliance Dishwasher, Disposal, Microwave, Range Hood, Gas Range, Gas Oven, Refrigerator, Stainless Steel Appliance(s), Gas Water Heater
Laundry Main Level
Exterior
Exterior Feature Private Yard, Storage
Parking Features true
Garage Spaces 2.0
Fence Back Yard, Fenced, Privacy, Wood
Pool Above Ground
Utilities Available Underground Utilities
View Y/N No
Roof Type Architectural Shingle
Private Pool true
Building
Lot Description Corner Lot, Level
Story 2
Sewer Public Sewer
Water Public
Level or Stories Two
Structure Type Stone Veneer,Brick Veneer,Vinyl Siding
Schools
Elementary Schools Ofallon Dist 90
Middle Schools Ofallon Dist 90
High Schools Ofallon
School District O Fallon Dist 90
Others
Ownership Private
Acceptable Financing Cash, Conventional, FHA, VA Loan
Listing Terms Cash, Conventional, FHA, VA Loan
Special Listing Condition Standard