


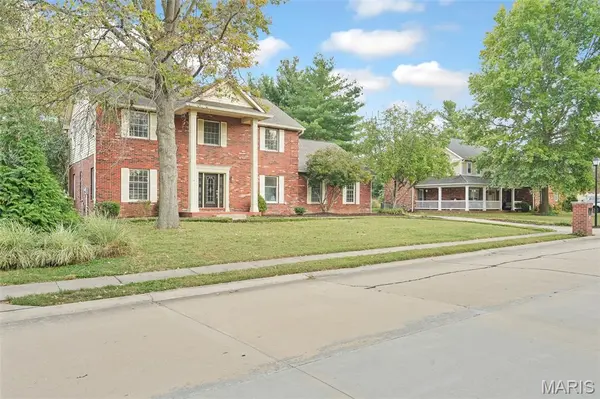

6 Meadow Rue DR Edwardsville, IL 62025
4 Beds
4 Baths
3,564 SqFt
UPDATED:
Key Details
Property Type Single Family Home
Sub Type Single Family Residence
Listing Status Coming Soon
Purchase Type For Sale
Square Footage 3,564 sqft
Price per Sqft $147
Subdivision Goshen Mdws
MLS Listing ID 26064094
Style Traditional
Bedrooms 4
Full Baths 2
Half Baths 2
HOA Fees $425/ann
Year Built 1989
Annual Tax Amount $11,662
Lot Size 0.344 Acres
Acres 0.3444
Property Sub-Type Single Family Residence
Property Description
Inside, you'll find plenty of space to spread out, starting with a light-filled main level featuring a front sitting area, hearth room with fireplace, formal dining room, dedicated office, and a versatile laundry/sunroom. The kitchen offers a center island and stainless steel appliances that stay with the home.
Upstairs, the spacious primary suite features a large walk-in closet and private en-suite with double vanities and a soaking tub. Three additional bedrooms provide plenty of room for family, guests, or additional workspace.
The finished basement adds even more living and entertaining space with a family room, wet bar, half bath, and workout room, plus an unfinished storage area with an additional stand-up shower.
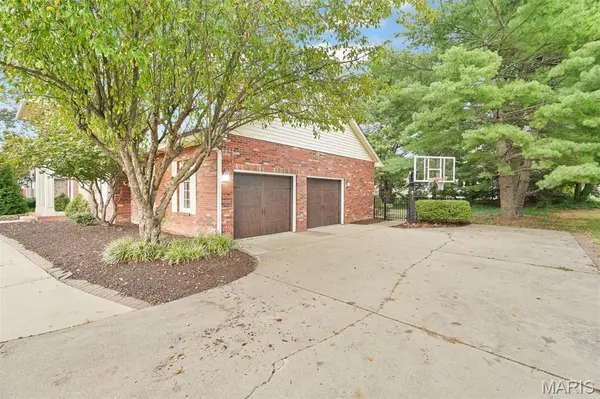
Outside, the large fenced-in backyard and spacious deck offer plenty of room for entertaining, playing, or relaxing. The 2-car attached garage is complemented by generous driveway space and a basketball hoop.
Several major items have been updated in recent years, including the carpet, washer and dryer (approx 3 years old), water heater (approx 3 years old), garage doors, and garage door motors. Outside HVAC units were replaced in 2022. **Seller will replace the roof, with installation to be completed approximately 30–45 days after closing pursuant to a binding agreement.**
With generous living space, a great backyard, neighborhood pool, and a location close to everything Edwardsville has to offer, this is the kind of home and neighborhood that's easy to settle into and make your own.
Buyer to independently verify all MLS information, including but not limited to square footage, room measurements, lot size, taxes, and school district.
Location
State IL
County Madison
Rooms
Basement Partially Finished, Full, Storage Space
Interior
Interior Features Double Vanity, Eat-in Kitchen, Entrance Foyer, Granite Counters, High Ceilings, Kitchen Island, Recessed Lighting, Separate Dining, Separate Shower, Soaking Tub, Walk-In Closet(s), Wet Bar
Heating Forced Air
Cooling Ceiling Fan(s), Central Air
Flooring Carpet
Fireplaces Number 1
Fireplaces Type Living Room
Fireplace Y
Appliance Stainless Steel Appliance(s), Dishwasher, Disposal, Dryer, Microwave, Double Oven, Refrigerator, Washer
Laundry Main Level
Exterior
Parking Features true
Garage Spaces 2.0
Fence Full, Wrought Iron
Utilities Available Electricity Available, Natural Gas Available, Sewer Available
Amenities Available Pool
View Y/N No
Private Pool false
Building
Lot Description Level
Story 2
Sewer Public Sewer
Water Public
Level or Stories Two
Structure Type Brick Veneer,Vinyl Siding
Schools
Elementary Schools Edwardsville Dist 7
Middle Schools Edwardsville Dist 7
High Schools Edwardsville
School District Edwardsville Dist 7
Others
HOA Fee Include Common Area Maintenance,Pool
Acceptable Financing Cash, Conventional, FHA, VA Loan
Listing Terms Cash, Conventional, FHA, VA Loan
Special Listing Condition Standard