

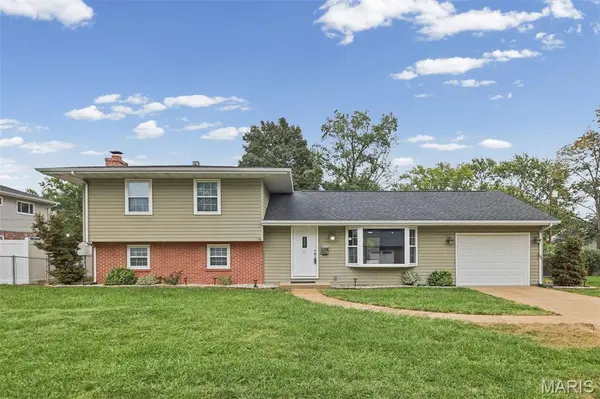



1104 N Yale DR O'fallon, IL 62269
3 Beds
2 Baths
651 SqFt
UPDATED:
Key Details
Property Type Single Family Home
Sub Type Single Family Residence
Listing Status Coming Soon
Purchase Type For Sale
Square Footage 651 sqft
Price per Sqft $399
Subdivision Southview Gardens 5Th Add
MLS Listing ID 26059472
Style Ranch
Bedrooms 3
Full Baths 2
Year Built 1965
Annual Tax Amount $4,146
Lot Size 8,712 Sqft
Acres 0.2
Property Sub-Type Single Family Residence
Property Description
Conveniently located near parks, restaurants, shopping and everyday amenities. This move in ready home combines comfort, updates, and a great location.
Passed Municipal Occupancy Inspection and waiting for you to call it home. Pleasure to show!
Location
State IL
County St. Clair
Rooms
Basement 8 ft + Pour, Partially Finished, Walk-Out Access
Interior
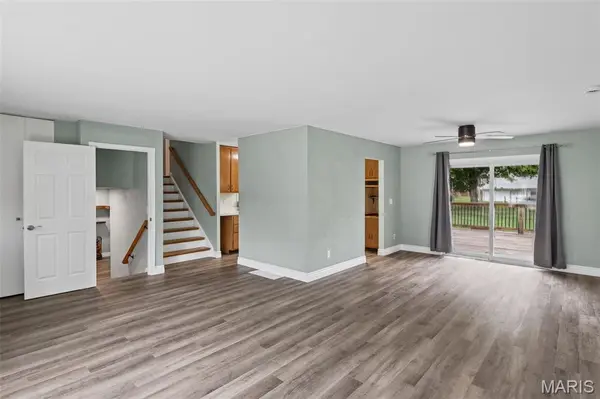
Interior Features Ceiling Fan(s), Laminate Counters, Open Floorplan, Workshop/Hobby Area
Heating Forced Air, Natural Gas
Cooling Central Air
Fireplaces Number 1
Fireplaces Type Basement, Masonry
Fireplace Y
Appliance Stainless Steel Appliance(s), Gas Cooktop, Dishwasher, Microwave, Refrigerator, Tankless Water Heater
Exterior
Exterior Feature Storage
Parking Features true
Garage Spaces 1.0
Fence Back Yard
Utilities Available Electricity Connected, Natural Gas Connected, Sewer Connected, Water Connected
View Y/N No
Building
Lot Description Adjoins Common Ground, Back Yard, Landscaped, Level
Story 2
Sewer Public Sewer
Water Public
Level or Stories Two
Structure Type Brick,Vinyl Siding
Schools
Elementary Schools Ofallon Dist 90
Middle Schools Ofallon Dist 90
High Schools Ofallon
School District O Fallon Dist 90
Others
Acceptable Financing Cash, Conventional, FHA, VA Loan
Listing Terms Cash, Conventional, FHA, VA Loan
Special Listing Condition Listing As Is