


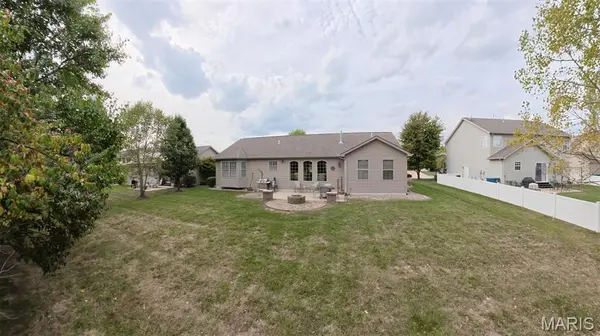

5120 Wesleyan DR O'fallon, IL 62269
3 Beds
3 Baths
2,083 SqFt
UPDATED:
Key Details
Property Type Single Family Home
Sub Type Single Family Residence
Listing Status Coming Soon
Purchase Type For Sale
Square Footage 2,083 sqft
Price per Sqft $187
Subdivision Bristol Hill Ph 2
MLS Listing ID 26063644
Style Ranch
Bedrooms 3
Full Baths 2
Half Baths 1
HOA Fees $345/ann
Year Built 2013
Annual Tax Amount $8,049
Lot Size 10,890 Sqft
Acres 0.25
Lot Dimensions 85x135
Property Sub-Type Single Family Residence
Property Description
Soaring vaulted ceilings extend through the dining room, great room, and kitchen, while hardwood floors and large picture windows create a bright, welcoming atmosphere. Enjoy views of the backyard and the farm fields beyond, providing a peaceful backdrop to everyday living. The open dining room and see-through gas fireplace with built-ins add warmth and character to the spacious layout.
The kitchen features a large island with additional prep space and seating, plus a flexible adjoining area perfect for a cozy hearth room or an eat-in nook. The primary bedroom includes a bay window and an en-suite bathroom with dual vanities, additional storage, a glass-enclosed walk-in shower, and a walk-in closet.
Thoughtful upgrades include an enlarged garage, an expanded laundry room, an additional powder room, and a whole-house Generac generator. The full unfinished basement provides abundant storage and potential for future finished space. Custom touches, an open layout, and scenic backyard views make this home a must-see!
All information deemed reliable but not guaranteed; buyer/buyer's agent to verify.
Location
State IL
County St. Clair
Rooms
Basement 9 ft + Pour, Concrete, Egress Window, Full, Roughed-In Bath, Storage Space, Sump Pump, Unfinished
Main Level Bedrooms 3
Interior
Interior Features Bookcases, Breakfast Bar, Breakfast Room, Cathedral Ceiling(s), Ceiling Fan(s), Chandelier, Double Vanity, Eat-in Kitchen, Entrance Foyer, Granite Counters, High Ceilings, Kitchen Island, Open Floorplan, Pantry, Recessed Lighting, Separate Dining, Shower, Storage, Vaulted Ceiling(s), Walk-In Closet(s)
Heating Forced Air, Natural Gas
Cooling Ceiling Fan(s), Central Air, Exhaust Fan
Flooring Carpet, Hardwood, Luxury Vinyl
Fireplaces Number 1
Fireplaces Type Double Sided, Family Room, Gas, Kitchen
Fireplace Y
Appliance Dishwasher, Dryer, Microwave, Free-Standing Gas Range, Free-Standing Refrigerator, Washer
Laundry Electric Dryer Hookup, Laundry Room, Main Level, Washer Hookup
Exterior
Parking Features true
Garage Spaces 2.0
Fence None
Utilities Available Cable Available, Electricity Connected, Natural Gas Connected, Phone Available, Sewer Connected, Underground Utilities, Water Connected
Amenities Available Association Management, Common Ground
View Y/N Yes
View Meadow
Roof Type Architectural Shingle
Private Pool false
Building
Lot Description Adjoins Open Ground, Back Yard, Few Trees, Front Yard, Landscaped, Level, Rectangular Lot
Story 1
Builder Name D & F Contracting
Sewer Public Sewer
Water Public
Level or Stories One
Structure Type Brick Veneer,Vinyl Siding
Schools
Elementary Schools Central Dist 104
Middle Schools Central Dist 104
High Schools Ofallon
School District Central Dist 104
Others
HOA Fee Include Common Area Maintenance
Ownership Private
Acceptable Financing 1031 Exchange, Cash, Conventional, FHA, VA Loan
Listing Terms 1031 Exchange, Cash, Conventional, FHA, VA Loan
Special Listing Condition Probate Listing
Virtual Tour https://www.zillow.com/view-imx/28e7e674-dcdb-4419-a54a-22b128a3c1b5?setAttribution=mls&wl=true&initialViewType=pano&utm_source=dashboard