

14 Ginger Crest DR, Glen Carbon, IL 62034
See all 63 photos
14 Ginger Crest DR, Glen Carbon, IL 62034
REQUEST A TOUR If you would like to see this home without being there in person, select the "Virtual Tour" option and your agent will contact you to discuss available opportunities.
In-PersonVirtual Tour
$ 622,000
Est. payment /mo
Save
Coming Soon

14 Ginger Crest DR Glen Carbon, IL 62034

5 Beds

4 Baths

4,149 SqFt


UPDATED:

Key Details

Property Type Single Family Home

Sub Type Single Family Residence

Listing Status Coming Soon

Purchase Type For Sale

Square Footage 4,149 sqft

Price per Sqft $149

Subdivision Ginger Crk 2 1St Add

MLS Listing ID 26047977

Style Contemporary

Bedrooms 5

Full Baths 4

HOA Fees $650/ann

Year Built 1985

Annual Tax Amount $12,913

Lot Size 0.556 Acres

Acres 0.5556

Property Sub-Type Single Family Residence

Property Description

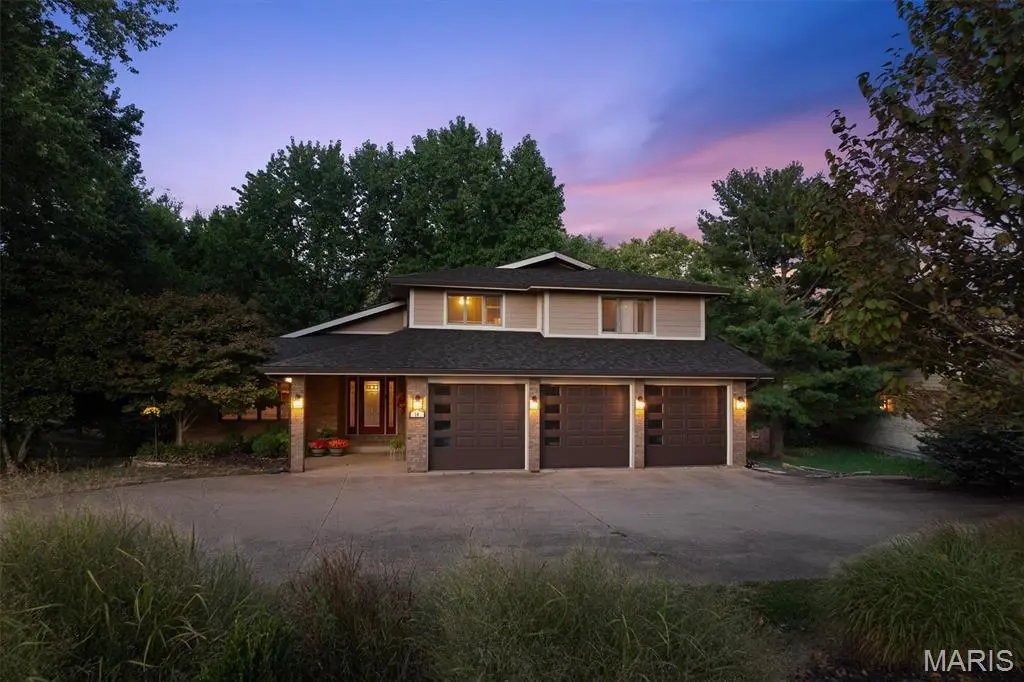
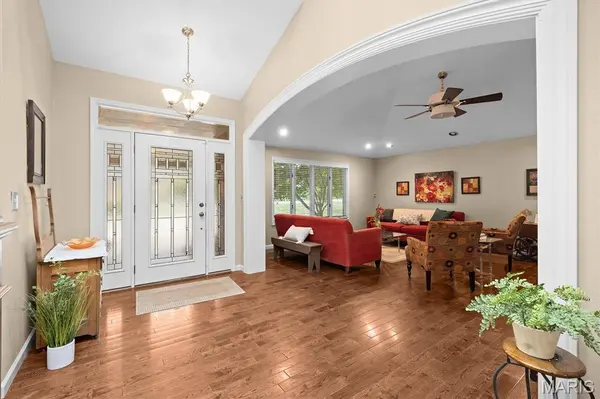
Welcome to this beautifully maintained 5-bedroom 4-bathroom home in the highly desirable Glen Carbon community, where quality craftsmanship, thoughtful updates, and exceptional amenities come together. From the moment you step inside, you'll appreciate the spacious open floor plan, rich hardwood flooring, detailed custom trim work, and oversized rooms designed for comfortable everyday living and effortless entertaining. The heart of the home is the stunning gourmet kitchen featuring granite countertops, quality maple cabinetry, a large center island, walk-in pantry, and stainless steel appliances, perfect for hosting family gatherings or preparing everyday meals. The finished walkout lower level provides incredible additional living space, offering endless possibilities for a family room, recreation area, home office, fitness room with a guest suite and full bathroom. Step outside to enjoy the expansive deck overlooking a beautifully landscaped backyard with peaceful wooded views, creating the perfect setting for morning coffee or evening relaxation. The oversized finished 3-car garage, zoned HVAC system, and numerous quality upgrades make this home truly move-in ready. Beyond the home, you'll love the outstanding neighborhood amenities included with the HOA, featuring, Community clubhouse, Beautiful in-ground swimming pool, Private lake access, Tennis courts, Well-maintained common areas. Located in one of Glen Carbon's most sought-after neighborhoods, you'll have access to top-rated schools, convenient access to highways, golf courses, parks, shopping, restaurants, and everything the Metro East has to offer.

Location

State IL

County Madison

Rooms

Basement 9 ft + Pour, Bathroom, Concrete, Finished, Walk-Out Access

Main Level Bedrooms 1

Interior

Interior Features Ceiling Fan(s), Crown Molding, Eat-in Kitchen, Entrance Foyer, Granite Counters, High Ceilings, Kitchen Island, Open Floorplan, Pantry, Separate Dining, Separate Shower, Soaking Tub, Storage, Walk-In Pantry

Heating Forced Air, Zoned

Cooling Attic Fan, Ceiling Fan(s), Central Air, Zoned

Flooring Carpet, Ceramic Tile, Concrete, Hardwood, Luxury Vinyl

Fireplaces Number 2

Fireplaces Type Basement, Family Room, Gas, Wood Burning

Fireplace Y

Appliance Dishwasher, Disposal, Dryer, Microwave, Gas Range, Refrigerator, Washer, Gas Water Heater

Laundry 2nd Floor, Laundry Closet

Exterior

Exterior Feature Lighting

Parking Features true

Garage Spaces 3.0

Fence None

Pool Community, In Ground

Utilities Available Cable Available, Electricity Available, Electricity Connected, Natural Gas Connected, Phone Available, Phone Connected, Sewer Available, Sewer Connected, Water Available

Amenities Available Clubhouse, Common Ground, Lake, Pool, Tennis Court(s)

View Y/N No

Roof Type Architectural Shingle

Private Pool false

Building

Lot Description Back Yard, Front Yard, Heavy Woods, Landscaped, Many Trees, Native Plants, Natural Foliage, Scattered Woods, Sloped Down, Wooded

Story 2

Sewer Public Sewer

Water Public

Level or Stories Two

Structure Type Other

Schools

Elementary Schools Edwardsville Dist 7

Middle Schools Edwardsville Dist 7

High Schools Edwardsville

School District Edwardsville Dist 7

Others

HOA Fee Include Clubhouse,Common Area Maintenance,Pool,Recreational Facilities

Ownership Private

Acceptable Financing Cash, Contract, Conventional, FHA, VA Loan

Listing Terms Cash, Contract, Conventional, FHA, VA Loan

Special Listing Condition Listing As Is


Listed by Marisa Lowry • Coldwell Banker Brown Realtors
William Milby

William Milby

Realtor License ID: 475.184099

+1(618) 978-7520

GET MORE INFORMATION

Name
Phone*
Message

Go tour this home

14 Ginger Crest DR