
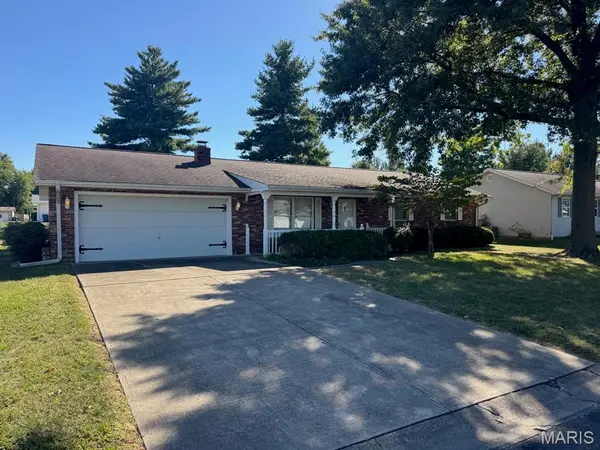

206 Susan ST, Albers, IL 62215
See all 12 photos
206 Susan ST, Albers, IL 62215
REQUEST A TOUR If you would like to see this home without being there in person, select the "Virtual Tour" option and your agent will contact you to discuss available opportunities.
In-PersonVirtual Tour
$ 239,000
Est. payment /mo
Save
New

206 Susan ST Albers, IL 62215

3 Beds

2 Baths

1,320 SqFt


UPDATED:

Key Details

Property Type Single Family Home

Sub Type Single Family Residence

Listing Status Active

Purchase Type For Sale

Square Footage 1,320 sqft

Price per Sqft $181

Subdivision Gerlings 2Nd Sub

MLS Listing ID 26062904

Style Ranch,Traditional

Bedrooms 3

Full Baths 1

Half Baths 1

Year Built 1982

Annual Tax Amount $763

Lot Size 0.273 Acres

Acres 0.2732

Lot Dimensions 85x140

Property Sub-Type Single Family Residence

Property Description

Welcome to 206 Susan Drive in Albers! This well-maintained 3-bedroom, 1.5-bath home sits in a desirable, established neighborhood and offers a comfortable, functional floor plan. The spacious living room provides plenty of room to relax and entertain, while the kitchen and dining area flow nicely together for everyday living. Just off the kitchen, step outside to the covered, screened-in patio—an ideal spot for morning coffee, evening meals, or simply enjoying the outdoors. The primary bedroom features a convenient private half bath, with two additional bedrooms and a full bath completing the living space. An oversized, extended garage offers plenty of room for vehicles, storage, hobbies, or a workshop. The home has been well cared for and offers a great opportunity for the next owner to add their own style with fresh paint, flooring, and personal touches. With a little updating, this home has wonderful potential in a sought-after Albers neighborhood. Come take a look and imagine making 206 Susan Drive your own!

Location

State IL

County Clinton

Rooms

Main Level Bedrooms 3

Interior

Heating Forced Air, Natural Gas

Cooling Ceiling Fan(s), Central Air

Fireplaces Number 1

Fireplaces Type Living Room, Wood Burning

Fireplace Y

Exterior

Parking Features true

Garage Spaces 2.0

Utilities Available Electricity Connected, Natural Gas Connected, Sewer Connected, Water Connected

View Y/N No

Roof Type Architectural Shingle

Building

Lot Description Back Yard, Front Yard, Level

Story 1

Sewer Public Sewer

Water Public

Level or Stories One

Structure Type Brick,Frame

Schools

Elementary Schools Albers Dist 63

Middle Schools Albers Dist 63

High Schools Central Comm High School

School District Albers Dist 63

Others

Acceptable Financing Cash, Conventional, FHA, FHA 203(k)

Listing Terms Cash, Conventional, FHA, FHA 203(k)

Special Listing Condition Listing As Is, Standard


Listed by Darin Revermann • Real Broker LLC
William Milby

William Milby

Realtor License ID: 475.184099

+1(618) 978-7520

GET MORE INFORMATION

Name
Phone*
Message

Go tour this home

206 Susan ST