

720-722 Brittany CT, Waterloo, IL 62298
See all 27 photos
720-722 Brittany CT, Waterloo, IL 62298
REQUEST A TOUR If you would like to see this home without being there in person, select the "Virtual Tour" option and your advisor will contact you to discuss available opportunities.
In-PersonVirtual Tour
$ 399,900
Est. payment /mo
Save
New

720-722 Brittany CT Waterloo, IL 62298

2,203 SqFt


UPDATED:

Key Details

Property Type Multi-Family

Sub Type 2-4 Units

Listing Status Active

Purchase Type For Sale

Square Footage 2,203 sqft

Price per Sqft $181

Subdivision Spring View Acres 1St Add

MLS Listing ID 26061894

Style Ranch

Year Built 1998

Annual Tax Amount $5,509

Lot Size 0.260 Acres

Acres 0.26

Property Sub-Type 2-4 Units

Property Description

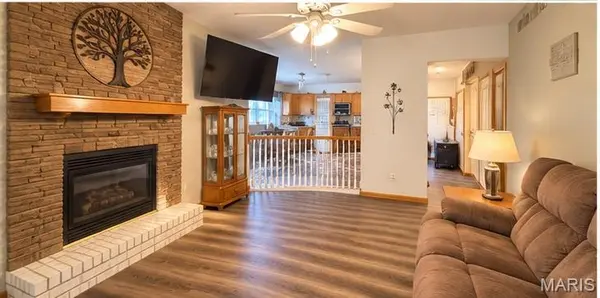
720–722 Brittany Lane, Waterloo- Two residences, full basements, established tenants and a secluded Waterloo setting make this an investment property worth a closer look. This well-maintained two-unit property offers two separate 2-bedroom, 2-bath residences, each with a full basement and attached garage. Both units are currently occupied with tenants on one-year leases, providing immediate rental income for the new owner. --720 Brittany Lane offers approximately 1,088 sq. ft. on the main level plus a full 1,028 sq. ft. basement. The main floor features two bedrooms, full bath, living room with fireplace, kitchen and dining area with sliding glass doors leading to a private outdoor retreat. The vinyl-fenced patio features a hardtop gazebo and hot tub, creating a wonderful extension of the living space. The basement includes a recreation room, bar area, second bath, utility room and additional unfinished/storage space. Recent improvements include new flooring and paint replaced approximately two years ago, and a brand new HVAC system. An attached two-car garage completes this upgraded unit. --722 Brittany Lane features approximately 872 sq. ft. on the main level, with two bedrooms, full bath, living room, kitchen and dining area. The full basement provides substantial additional space and includes a second bathroom and utility area. This residence includes an attached one-car garage. The HVAC system was replaced in 2021, the water heater was replaced in June 2026, and the kitchen features a brand-new refrigerator, range, microwave and dishwasher.
The property received a new roof in 2019. Each residence offers its own amenities while providing the flexibility and income potential of a two-unit investment property in Waterloo. Washer and dryer in each unit are tenant-owned and do not convey. Tenants rights prevail. Buyer must provide Preapproval or Proof of Funds before showings will be approved.

Location

State IL

County Monroe

Rooms

Basement 8 ft + Pour, Bathroom, Concrete, Egress Window, Partially Finished, Full, Interior Entry, Sump Pump

Interior

Interior Features Breakfast Bar, Dining/Living Room Combo, Kitchen/Dining Room Combo

Heating Forced Air

Cooling Central Air, Multi Units

Flooring Carpet, Laminate, Luxury Vinyl, Tile

Fireplaces Number 1

Fireplaces Type Gas, Living Room

Fireplace Y

Appliance Dishwasher, Microwave, Free-Standing Gas Range, Refrigerator, Gas Water Heater

Laundry In Basement

Exterior

Exterior Feature Private Yard

Parking Features true

Garage Spaces 3.0

Fence Back Yard, Fenced, Partial, Privacy, Vinyl

Utilities Available Cable Available, Electricity Connected, Natural Gas Connected, Phone Available, Sewer Connected, Underground Utilities, Water Connected

View Y/N No

Roof Type Architectural Shingle

Private Pool false

Building

Lot Description Adjoins Open Ground

Story 1

Water Public

Level or Stories One

Structure Type Brick,Vinyl Siding

Schools

Elementary Schools Waterloo Dist 5

Middle Schools Waterloo Dist 5

High Schools Waterloo

School District Waterloo Dist 5

Others

Ownership Private

Acceptable Financing Cash, Conventional, FHA, VA Loan

Listing Terms Cash, Conventional, FHA, VA Loan

Special Listing Condition Standard


Listed by Connie Stellhorn-Schanter • Stellhorn Realty, Inc.
William Milby

William Milby

Realtor License ID: 475.184099

+1(618) 978-7520

GET MORE INFORMATION

Name
Phone*
Message

Go tour this home

720-722 Brittany CT