
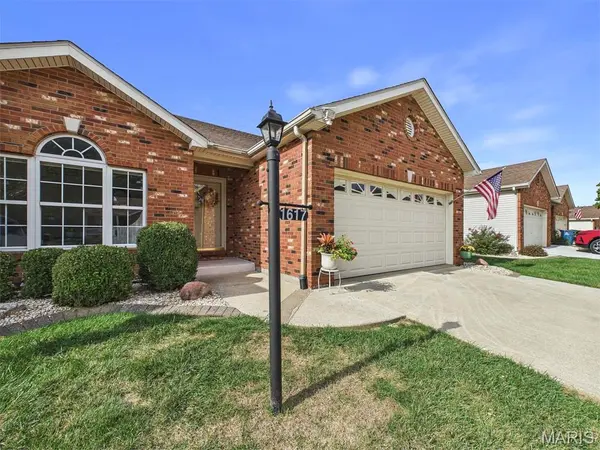

1617 Mont Vista AVE, Godfrey, IL 62035
See all 35 photos
1617 Mont Vista AVE, Godfrey, IL 62035
REQUEST A TOUR If you would like to see this home without being there in person, select the "Virtual Tour" option and your agent will contact you to discuss available opportunities.
In-PersonVirtual Tour
$ 277,000
Est. payment /mo
Save
New

1617 Mont Vista AVE Godfrey, IL 62035

2 Beds

3 Baths

2,343 SqFt


UPDATED:

Key Details

Property Type Condo

Sub Type Condominium

Listing Status Active

Purchase Type For Sale

Square Footage 2,343 sqft

Price per Sqft $118

Subdivision Pines/Dadrian Condo

MLS Listing ID 26061024

Style Ranch,Traditional

Bedrooms 2

Full Baths 3

HOA Fees $300/mo

Year Built 2000

Annual Tax Amount $5,073

Lot Size 10,624 Sqft

Acres 0.2439

Property Sub-Type Condominium

Property Description

THE PINES AT D'ADRIAN - Beautiful condominium, low maintenance living and so much to offer in this 50+ Community! You will love the warm cozy feeling that you get when you walk into this move in ready condo! There has been new paint and some new flooring all in neutral colors. The entry foyer leads to the open living room with cathedral ceilings and a gas fireplace. The eat-in kitchen/breakfast room has a bay window& patio door that looks out to the back yard with new cedar steps leading to the patio. The kitchen is spacious with white cabinets and all appliances will stay. The laundry room w/washer & dryer leads to the 2 car garage. The Primary Bedroom has crown molding for a beautiful accent. The Primary Bathroom has double sinks, separate tub & shower. The second bedroom has a beautiful arched window and a generous closet. The lower level offers a Family Room, 2nd kitchen, full bathroom, bonus room with a window and closet and one of the tidiest storage rooms you have seen! You will enjoy this low maintenance home and the convenience to shopping!

Location

State IL

County Madison

Rooms

Basement Bathroom, Finished, Full, Sump Pump

Main Level Bedrooms 2

Interior

Interior Features Breakfast Room, Cathedral Ceiling(s), Double Vanity, Eat-in Kitchen, Entrance Foyer, Pantry, Separate Shower, Storage, Tub, Walk-In Closet(s)

Heating Forced Air, Natural Gas

Cooling Ceiling Fan(s), Central Air

Flooring Carpet, Vinyl, Wood

Fireplaces Number 1

Fireplaces Type Gas, Living Room, Masonry

Fireplace Y

Appliance Dishwasher, Disposal, Microwave, Electric Range, Refrigerator, Washer/Dryer

Laundry Main Level

Exterior

Parking Features true

Garage Spaces 2.0

Fence None

Utilities Available Electricity Connected, Natural Gas Connected

Amenities Available Association Management

View Y/N No

Roof Type Architectural Shingle

Building

Lot Description Adjoins Common Ground

Story 1

Sewer Public Sewer

Water Public

Level or Stories One

Structure Type Brick,Vinyl Siding

Schools

Elementary Schools Alton Dist 11

Middle Schools Alton Dist 11

High Schools Alton

School District Alton Dist 11

Others

HOA Fee Include Insurance,Maintenance Grounds,Trash

Ownership Private

Acceptable Financing Cash, Conventional, FHA, VA Loan

Listing Terms Cash, Conventional, FHA, VA Loan

Special Listing Condition Standard


Listed by Tricia Sisk • Coldwell Banker Brown Realtors
William Milby

William Milby

Realtor License ID: 475.184099

+1(618) 978-7520

GET MORE INFORMATION

Name
Phone*
Message

Go tour this home

1617 Mont Vista AVE