


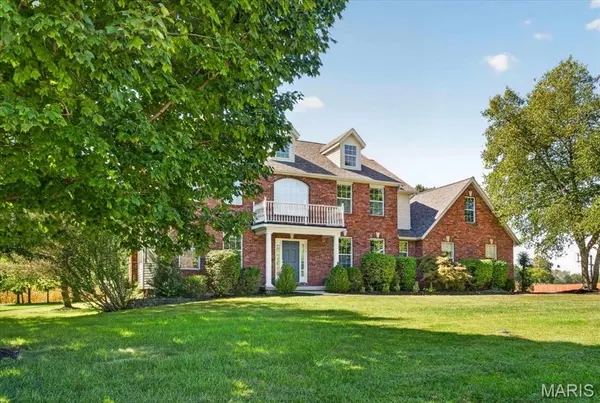



5767 Lake Briar DR Millstadt, IL 62260
4 Beds
3 Baths
2,858 SqFt
UPDATED:
Key Details
Property Type Single Family Home
Sub Type Single Family Residence
Listing Status Coming Soon
Purchase Type For Sale
Square Footage 2,858 sqft
Price per Sqft $201
Subdivision Briars
MLS Listing ID 26063063
Style Traditional
Bedrooms 4
Full Baths 2
Half Baths 1
HOA Fees $400/ann
Year Built 2001
Annual Tax Amount $11,539
Lot Size 1.040 Acres
Acres 1.04
Lot Dimensions 31' x 94' x 94' x 172' x 247' x 244'
Property Sub-Type Single Family Residence
Property Description
Step inside the impressive 2-story entrance foyer featuring hardwood flooring, an open staircase and an upstairs balcony overlooking the grand entry. The main level offers an inviting, open layout with hardwood floors, crown molding and abundant natural light. A spacious sitting room with a bow window flows into the large living room featuring a wood-burning fireplace, recessed lighting and another bow window overlooking the backyard.
The heart of the home is the spacious kitchen, complete with custom wood cabinetry, granite countertops, stainless steel appliances, a large center island, built-in desk and plenty of room for gathering. The adjoining breakfast room features a large walk-in pantry and opens to the cozy sunroom with vaulted ceilings and walls of windows—the perfect place to relax and enjoy the peaceful surroundings. A separate dining room, main-level laundry and half bath complete the first floor.
Upstairs you'll find a spacious primary suite with a private bath featuring a double vanity, soaking tub, separate walk-in shower and large walk-in closet. Three additional generously sized bedrooms—two with walk-in closets—and a hall bath with double vanity provide plenty of space.
Car enthusiasts, hobbyists and anyone needing extra storage will love the oversized 3-car garage PLUS an additional rear garage, ideal for a lawn mower, side-by-side, recreational equipment or workshop space. The large unfinished basement offers even more possibilities and is ready to be transformed into additional living, entertaining or recreational space.
Enjoy over an acre of property, gorgeous views of the surrounding fields and room to spread out while still being part of an established subdivision. Located in the Millstadt School District with Belleville West High School. This beautiful home offers the space, setting, storage and versatility you've been searching for!
Location
State IL
County St. Clair
Rooms
Basement Bath/Stubbed, Concrete, Full, Interior Entry, Storage Space, Unfinished
Interior
Interior Features Breakfast Bar, Breakfast Room, Built-in Features, Ceiling Fan(s), Chandelier, Crown Molding, Custom Cabinetry, Double Vanity, Eat-in Kitchen, Entrance Foyer, Granite Counters, High Ceilings, Kitchen Island, Lever Faucets, Open Floorplan, Pantry, Recessed Lighting, Separate Dining, Separate Shower, Shower, Soaking Tub, Stone Counters, Storage, Tub, Two Story Entrance Foyer, Vaulted Ceiling(s), Walk-In Closet(s), Walk-In Pantry, Workshop/Hobby Area
Heating Forced Air, Natural Gas
Cooling Ceiling Fan(s), Central Air, Electric
Fireplaces Number 1
Fireplaces Type Living Room, Wood Burning
Fireplace Y
Appliance Stainless Steel Appliance(s), Dishwasher, Disposal, Microwave, Range, Electric Range, Refrigerator
Laundry Electric Dryer Hookup, Inside, Laundry Room, Main Level, Washer Hookup
Exterior
Exterior Feature Lighting, Rain Gutters, Storage
Parking Features true
Garage Spaces 4.0
Fence None
Pool None
Utilities Available Electricity Connected, Natural Gas Connected, Sewer Connected, Underground Utilities, Water Connected
Amenities Available Association Management, Common Ground, Game Court Exterior, Lake, Pickleball Court(s), Racquetball, Recreation Facilities, Tennis Court(s)
View Y/N Yes
View Rural
Roof Type Architectural Shingle
Private Pool false
Building
Lot Description Adjoins Open Ground, Back Yard, Few Trees, Front Yard, Gentle Sloping, Irregular Lot, Landscaped, Level
Story 2
Sewer Private Sewer
Water Public
Level or Stories Two
Structure Type Brick,Vinyl Siding
Schools
Elementary Schools Millstadt Dist 160
Middle Schools Millstadt Dist 160
High Schools Belleville High School-West
School District Millstadt Dist 160
Others
HOA Fee Include Maintenance Grounds,Common Area Maintenance,Management,Recreational Facilities
Ownership Private
Acceptable Financing Cash, Conventional, FHA, USDA, VA Loan
Listing Terms Cash, Conventional, FHA, USDA, VA Loan
Special Listing Condition Standard