





621 Titan DR O'fallon, IL 62269
3 Beds
4 Baths
2,057 SqFt
Open House
Sat Oct 03, 3:00pm - 4:30pm
UPDATED:
Key Details
Property Type Townhouse
Sub Type Townhouse
Listing Status Coming Soon
Purchase Type For Sale
Square Footage 2,057 sqft
Price per Sqft $123
Subdivision Cambridge Condos Phasing
MLS Listing ID 26063131
Style Modern
Bedrooms 3
Full Baths 3
Half Baths 1
HOA Fees $122/mo
Year Built 2002
Annual Tax Amount $4,784
Property Sub-Type Townhouse
Property Description
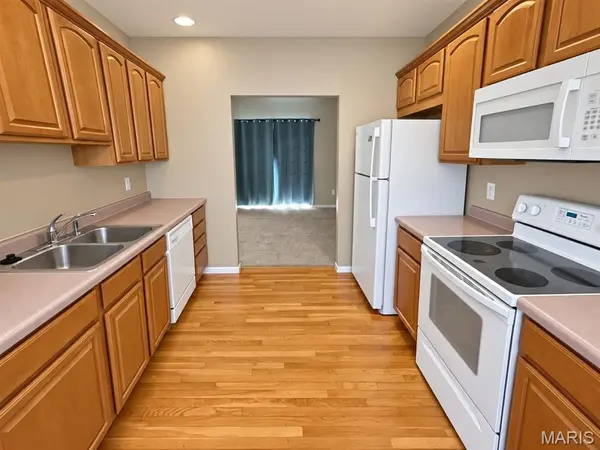
Walk into the main level and find a spacious kitchen with plenty of cabinet space! Past the wet wine bar you will find the living room featuring a gorgeous gas fireplace, perfect for those cool fall evenings! Off the back of the main level sits a private patio space perfect for grilling and entertaining!
Take a trip upstairs where you'll find all 3 bedrooms and 2 full bathrooms! Double vanity in the master bath! Plenty of closet space!
The basement features a large rec room and another full bathroom! Yes, you counted right, 3 full bathrooms! Additional storage space under the stairs and in the utility room!
The HOA takes care of lawn maintenance and includes an outdoor pool!
2 car garage with additional driveway parking!
Great location just minutes from O'Fallon Family Sports Park, Main Street O'Fallon, and close to I-64 for easy commutes!
Contact your favorite agent to set up a showing today!
Location
State IL
County St. Clair
Rooms
Basement Bathroom, Daylight, Partially Finished, Sump Pump
Interior
Interior Features Ceiling Fan(s), Kitchen/Dining Room Combo, Storage, Wet Bar
Heating Forced Air
Cooling Central Air
Flooring Carpet, Tile, Wood
Fireplaces Number 1
Fireplaces Type Gas, Living Room
Fireplace Y
Appliance Dishwasher, Microwave, Electric Oven, Refrigerator
Laundry In Basement
Exterior
Exterior Feature Rain Gutters
Parking Features true
Garage Spaces 2.0
Pool Outdoor Pool
Utilities Available Cable Available, Electricity Connected, Phone Available, Sewer Connected, Water Connected
Amenities Available Pool
View Y/N No
Roof Type Shingle
Private Pool false
Building
Lot Description Back Yard
Story 2
Sewer Public Sewer
Water Public
Level or Stories Two
Structure Type Brick Veneer,Vinyl Siding
Schools
Elementary Schools Ofallon Dist 90
Middle Schools Ofallon Dist 90
High Schools Ofallon
School District O Fallon Dist 90
Others
HOA Fee Include Maintenance Grounds,Pool Maintenance,Pool
Ownership Private
Acceptable Financing Cash, Conventional, FHA, VA Loan
Listing Terms Cash, Conventional, FHA, VA Loan
Special Listing Condition Standard