


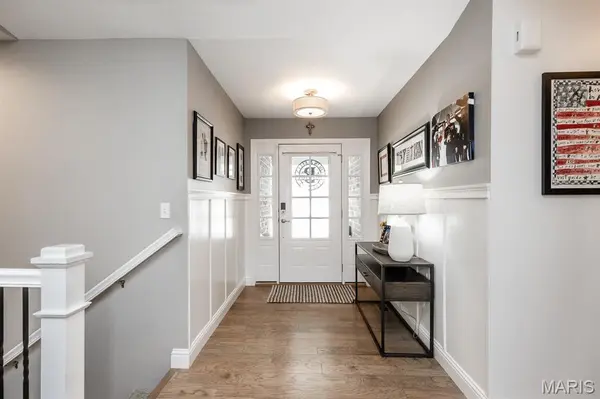


615 Wheatfield RD O'fallon, IL 62269
5 Beds
3 Baths
2,574 SqFt
Open House
Sun Oct 04, 11:00am - 1:00pm
UPDATED:
Key Details
Property Type Single Family Home
Sub Type Single Family Residence
Listing Status Active
Purchase Type For Sale
Square Footage 2,574 sqft
Price per Sqft $193
Subdivision Cedar Meadows 11Thadd
MLS Listing ID 26058919
Style Ranch
Bedrooms 5
Full Baths 3
HOA Fees $270/ann
Year Built 2018
Annual Tax Amount $8,563
Lot Size 0.300 Acres
Acres 0.3
Property Sub-Type Single Family Residence
Property Description
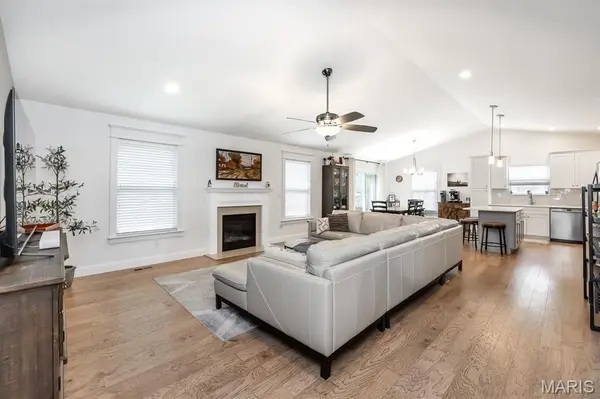
Built in 2018 and just 12 minutes from Scott Air Force Base, the home welcomes you with an expansive, light-filled living room centered around a cozy gas fireplace. The open layout flows effortlessly into the spacious kitchen and adjoining dining area and new upgraded backsplash, creating a natural gathering place for everything from busy weekday mornings to holidays with family and friends.
Step outside to the large paved patio and enjoy summer cookouts, evenings under the tall pines, or simply relaxing while overlooking the spacious, fenced backyard. There's plenty of room to play, entertain, garden, or just enjoy the outdoors.
The main level offers the convenience of everyday living with a generous primary suite featuring a walk-in closet and private bath with dual vanities. Two additional bedrooms and a full hall bath provide plenty of flexibility for family, guests, or a home office.
Downstairs, the finished lower level gives everyone room to spread out with an expansive family room, two additional bedrooms, and a third full bath. Movie nights, game days, overnight guests, teenagers, or extended family all have a space of their own. A large unfinished flex area offers excellent storage today with the potential for a future home bar, gym, workshop, or hobby space.
And the lifestyle extends well beyond the backyard. Walk to highly regarded O'Fallon schools, the YMCA, and nearby parks, then bike into Downtown O'Fallon for the seasonal farmers market, community festivals, local restaurants, shops, and events.
With 5 bedrooms, 3 full baths, a finished basement, 3-car garage, NEW ROOF and NEW INSULATED GARAGE DOORS, cul-de-sac setting, beautiful outdoor space, and easy access to Scott AFB and Downtown O'Fallon, this is more than a home—it's a place to settle in, spread out, and enjoy everything O'Fallon has to offer.
Location
State IL
County St. Clair
Rooms
Basement Full
Main Level Bedrooms 3
Interior
Heating Forced Air
Cooling Central Air
Fireplaces Number 1
Fireplaces Type Family Room
Fireplace Y
Appliance Dishwasher, Disposal, Microwave, Built-In Gas Oven, Refrigerator
Exterior
Parking Features true
Garage Spaces 3.0
Utilities Available Cable Available, Electricity Connected, Natural Gas Connected
Amenities Available Association Management
View Y/N No
Building
Lot Description Back Yard
Story 1
Sewer Public Sewer
Water Public
Level or Stories One
Structure Type Brick,Vinyl Siding
Schools
Elementary Schools Ofallon Dist 90
Middle Schools Ofallon Dist 90
High Schools Ofallon
School District O Fallon Dist 90
Others
HOA Fee Include Management
Acceptable Financing Cash, Conventional, FHA, VA Loan
Listing Terms Cash, Conventional, FHA, VA Loan
Special Listing Condition Standard