

1623 Oglesby DR, Edwardsville, IL 62025
See all 36 photos
1623 Oglesby DR, Edwardsville, IL 62025
REQUEST A TOUR If you would like to see this home without being there in person, select the "Virtual Tour" option and your agent will contact you to discuss available opportunities.
In-PersonVirtual Tour
$ 555,000
Est. payment /mo
Save
New

1623 Oglesby DR Edwardsville, IL 62025

4 Beds

4 Baths

1,715 SqFt


UPDATED:

Key Details

Property Type Single Family Home

Sub Type Single Family Residence

Listing Status Active

Purchase Type For Sale

Square Footage 1,715 sqft

Price per Sqft $323

Subdivision Governors Way Ph 1

MLS Listing ID 26062886

Style Other

Bedrooms 4

Full Baths 3

Half Baths 1

HOA Fees $300/ann

Year Built 2023

Annual Tax Amount $13,454

Lot Size 0.270 Acres

Acres 0.27

Lot Dimensions 80.28 X 136.85

Property Sub-Type Single Family Residence

Property Description

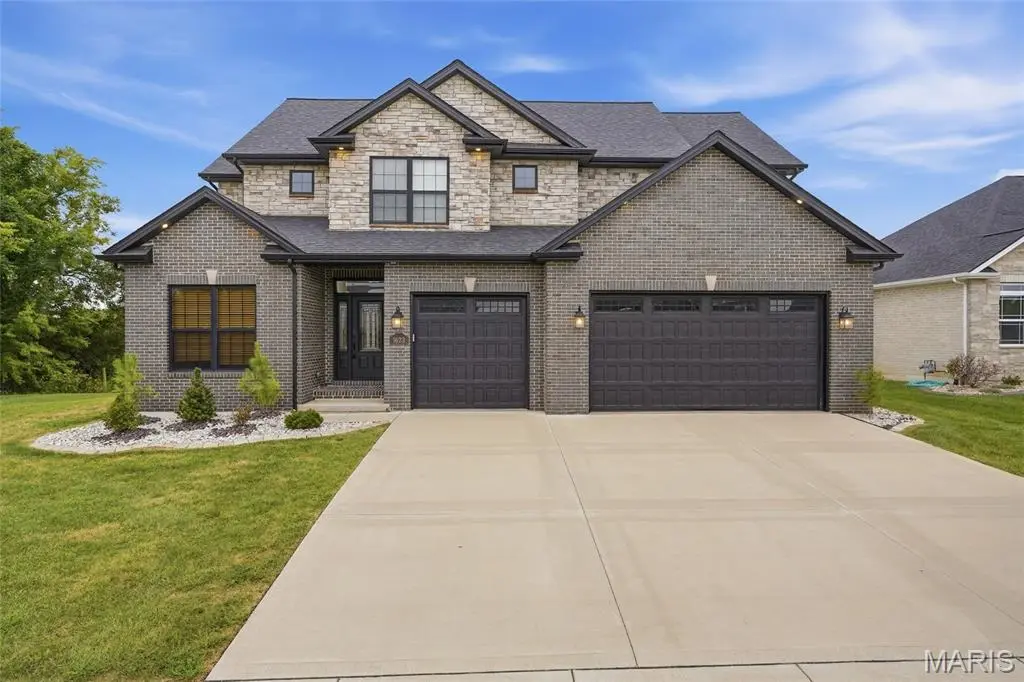
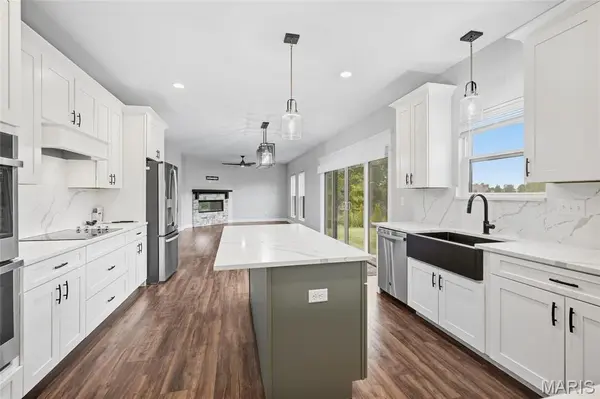
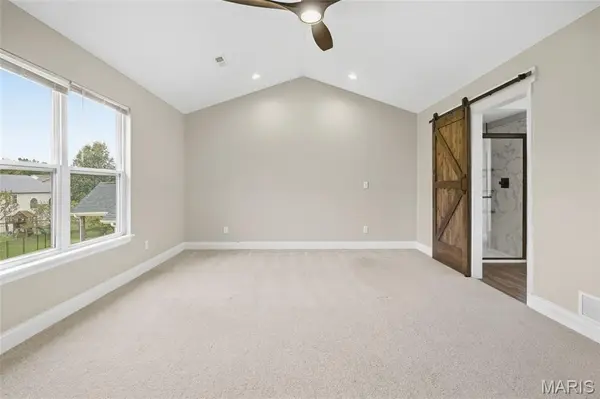
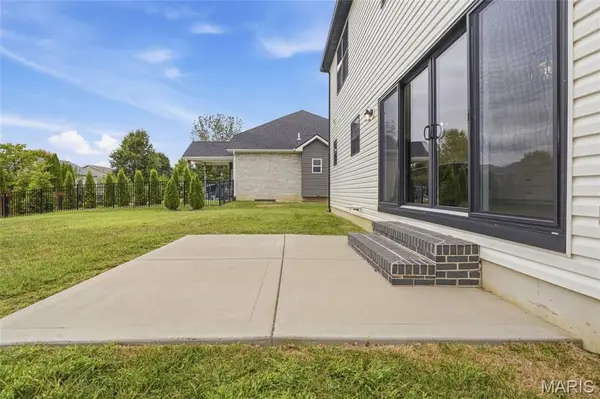
1623 Oglesby Dr is a two-story Edwardsville home on a cul-de-sac with a center-island kitchen, modern fireplace, and attached three-car garage. The kitchen pairs an oversized island with seating, white cabinetry, stainless steel appliances, extensive counter space, and pendant lighting. It opens to a bright dining area and a living room anchored by the fireplace. The primary suite includes a walk-in closet and a bath with dual sinks, a soaking tub, and a separate shower. An unfinished basement adds flexible storage or project space, while a dedicated laundry room and rear patio extend the home's practical function. Clean-lined finishes and abundant natural light carry throughout. Included 100-Day Home Warranty with buyer activation

Location

State IL

County Madison

Area 4 - Central West

Rooms

Basement Unfinished

Interior

Heating Forced Air, Natural Gas

Cooling Electric

Fireplaces Number 1

Fireplaces Type Gas, Other

Fireplace Y

Exterior

Parking Features true

Garage Spaces 3.0

Amenities Available Other

View Y/N No

Private Pool false

Building

Lot Description Other

Story 2

Sewer Public Sewer

Water Public

Level or Stories Two

Structure Type Other

Schools

Elementary Schools Alton Dist 11

Middle Schools Alton Dist 11

High Schools Alton

School District Alton Dist 11

Others

HOA Fee Include Other

Ownership Private

Acceptable Financing Cash, Conventional, VA Loan

Listing Terms Cash, Conventional, VA Loan

Special Listing Condition Standard


Listed by Shelby Hernandez • Opendoor Brokerage LLC
William Milby

William Milby

Realtor License ID: 475.184099

+1(618) 978-7520

GET MORE INFORMATION

Name
Phone*
Message

Go tour this home

1623 Oglesby DR