


1303 Desoto DR O'fallon, IL 62269
4 Beds
3 Baths
2,622 SqFt
UPDATED:
Key Details
Property Type Single Family Home
Sub Type Single Family Residence
Listing Status Coming Soon
Purchase Type For Sale
Square Footage 2,622 sqft
Price per Sqft $133
Subdivision Southview Gardens Annex 4Th Add
MLS Listing ID 26060715
Style Split Foyer,Split Level,Traditional
Bedrooms 4
Full Baths 3
Year Built 1974
Annual Tax Amount $5,545
Lot Size 0.330 Acres
Acres 0.33
Property Sub-Type Single Family Residence
Property Description
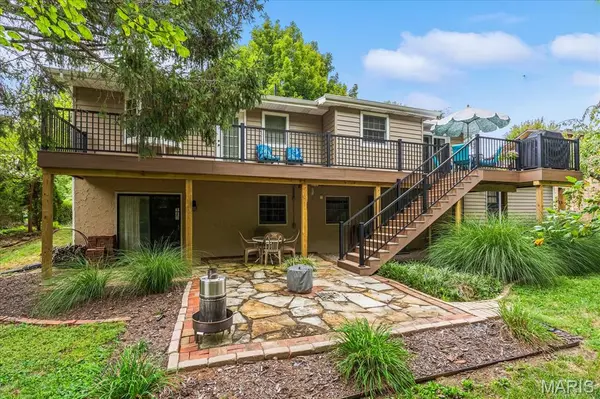
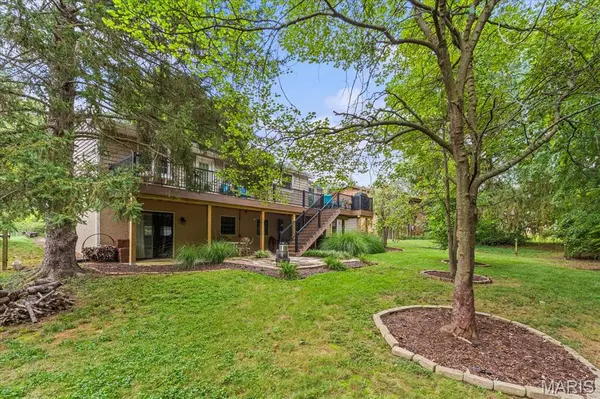
The lower level adds even more versatility with a fourth bedroom, spacious mudroom/flex space, dedicated laundry room, and full bath. The mudroom/flex space steps directly down from the oversized front-load two-car garage, creating a convenient transition between the garage and home. At the heart of the lower level, the generous family room features a wood-burning fireplace and wet bar before opening directly to the flagstone patio and beautifully maintained backyard. Outside, the maintenance-free deck spans nearly the entire width of the home, creating an exceptional extension of the living space and an ideal setting for entertaining or simply enjoying the backyard.
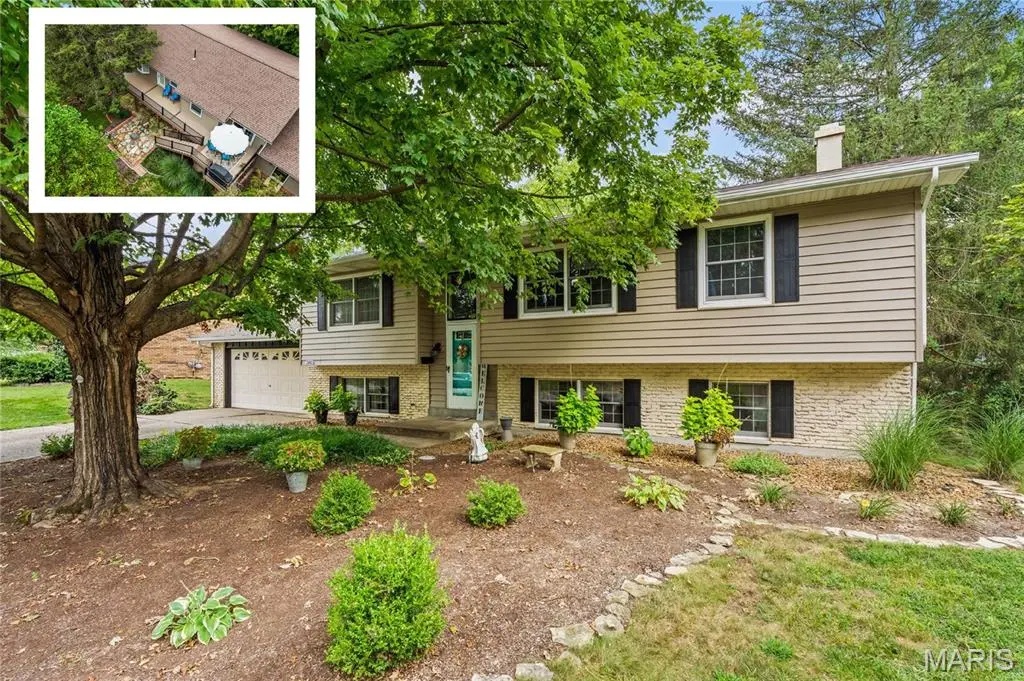
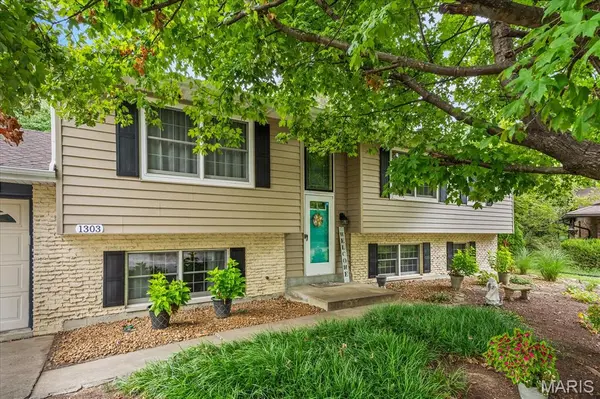
And just as important as what you see, this home delivers the peace of mind that comes with meaningful recent updates, including a brand-new architectural shingle roof, new siding, sewer line, and hot water heater. Well cared for. Thoughtfully updated. Exceptionally positioned. 1303 Desoto is a home that simply feels right – it doesn't just check the boxes but raises the bar
Location
State IL
County St. Clair
Rooms
Basement Walk-Out Access
Interior
Heating Forced Air
Cooling Central Air
Flooring Carpet, Ceramic Tile, Wood
Fireplaces Number 1
Fireplaces Type Wood Burning
Fireplace Y
Exterior
Parking Features true
Garage Spaces 2.0
Utilities Available Electricity Connected, Natural Gas Connected, Sewer Connected, Water Connected
View Y/N No
Roof Type Architectural Shingle
Building
Lot Description Cul-De-Sac
Sewer Public Sewer
Water Public
Level or Stories Multi/Split
Structure Type Brick,Vinyl Siding
Schools
Elementary Schools Ofallon Dist 90
Middle Schools Ofallon Dist 90
High Schools Ofallon
School District O Fallon Dist 90
Others
Acceptable Financing Cash, Conventional, FHA, Other, VA Loan
Listing Terms Cash, Conventional, FHA, Other, VA Loan
Special Listing Condition Standard
Virtual Tour https://1drv.ms/v/c/d839607970dc3d31/IQDTNeHX4QmoQqRgFWArTkVPAdmhNSRHKdDIXMpCMoNsGCw?e=6d6FM0