

69 Glendale DR, Glen Carbon, IL 62034
See all 53 photos
69 Glendale DR, Glen Carbon, IL 62034
REQUEST A TOUR If you would like to see this home without being there in person, select the "Virtual Tour" option and your agent will contact you to discuss available opportunities.
In-PersonVirtual Tour
$ 330,000
Est. payment /mo
Save
Coming Soon

69 Glendale DR Glen Carbon, IL 62034

4 Beds

3 Baths

2,238 SqFt


UPDATED:

Key Details

Property Type Single Family Home

Sub Type Single Family Residence

Listing Status Coming Soon

Purchase Type For Sale

Square Footage 2,238 sqft

Price per Sqft $147

Subdivision Glenwood Estates 1St Add

MLS Listing ID 26061392

Style Split Level

Bedrooms 4

Full Baths 2

Half Baths 1

HOA Fees $75/ann

Year Built 1977

Annual Tax Amount $5,934

Lot Size 0.367 Acres

Acres 0.3673

Lot Dimensions 100 X160

Property Sub-Type Single Family Residence

Property Description

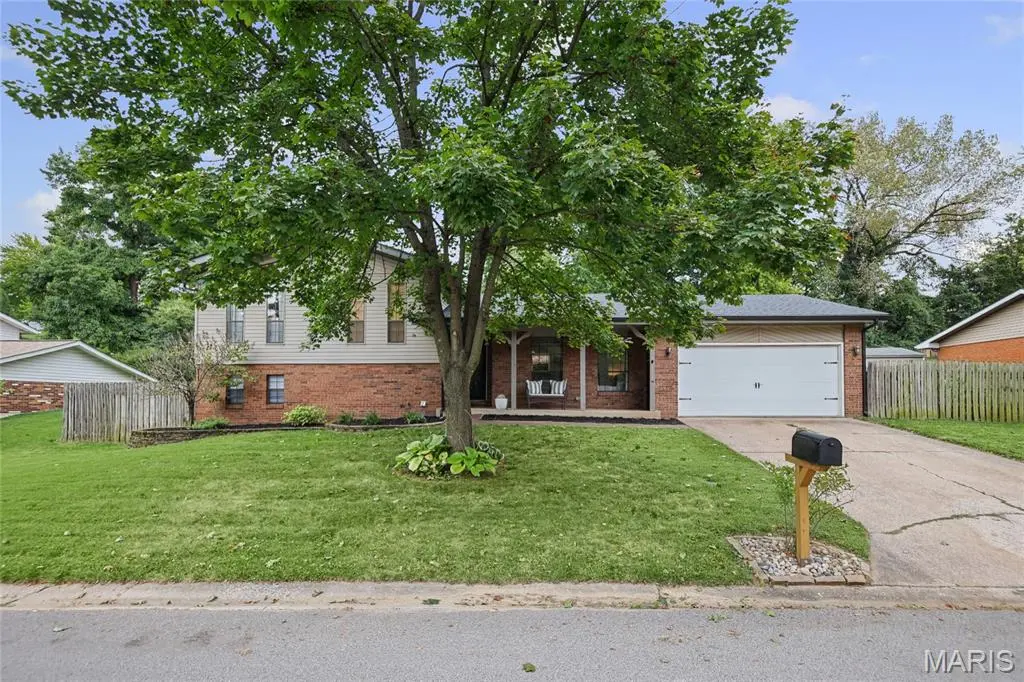
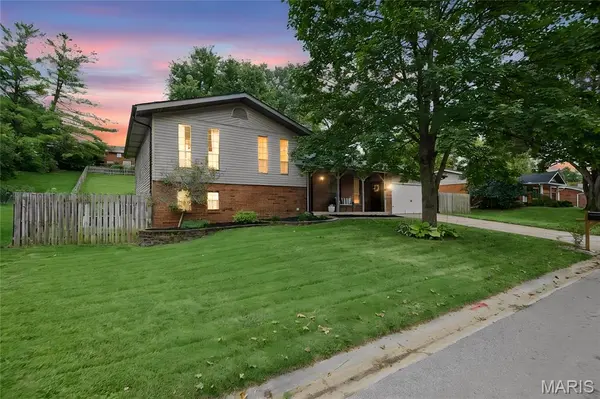
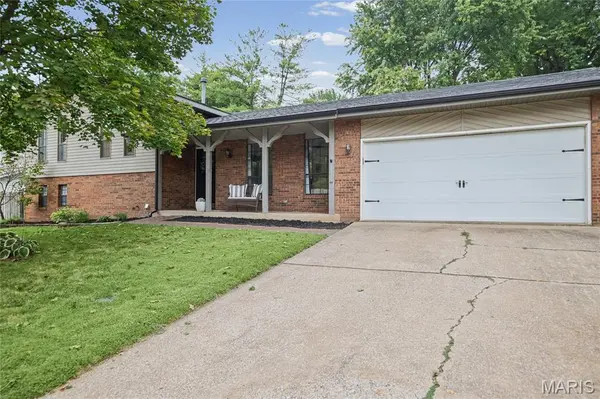
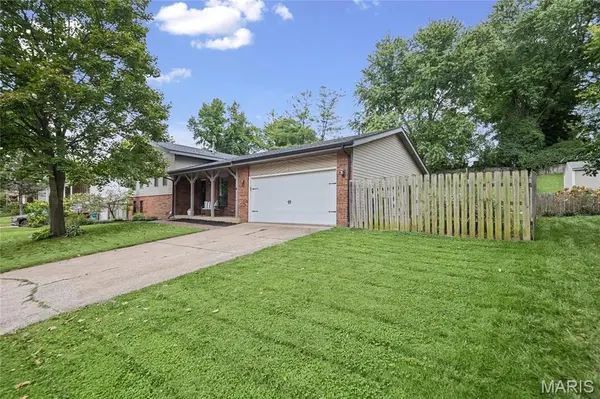
Welcome to 69 Glendale Drive in the popular Glenwood Estates subdivision. This 4 bedroom, 2 1/2 bath homes has been beautifully updated and ready for new owners to call home. The moment you step onto the spacious front porch to you'll notice the brand new front and glass screen door. Upon entering the home you'll be impressed with the beautiful new Cortec LVP flooring throughout the home. The foyer leads to a spacious living rm w/ accent wall opening into the dining area and kitchen with large island, farmhouse sink, pantry and access to the patio and fenced in backyard with plant beds. Stairway to the upper level leads to the large primary bedroom & full bath along with 2 other bedrooms and newly updated full bath. Lower level offers a large family room with wood burning fireplace, sliding glass doors to the side yard and access to the half bath. The 4th bedroom & laundry area/mechanical room complete the lower level. The oversized two car garage offers a man door into the back yard. There's also a man door into the garage from the front porch. Glenwood Estates is a well established community offering a subdivision park and easy access to interstate 270.

Location

State IL

County Madison

Rooms

Basement Walk-Out Access

Interior

Heating Natural Gas

Cooling Central Air

Fireplaces Number 1

Fireplaces Type Wood Burning

Fireplace Y

Appliance Dishwasher, Electric Oven

Exterior

Parking Features true

Garage Spaces 2.0

Fence Back Yard

Utilities Available Cable Available, Electricity Connected, Natural Gas Connected, Sewer Available

Amenities Available Park

View Y/N No

Roof Type Architectural Shingle

Private Pool false

Building

Lot Description Back Yard

Sewer Public Sewer

Water Public

Level or Stories Multi/Split

Structure Type Brick

Schools

Elementary Schools Edwardsville Dist 7

Middle Schools Edwardsville Dist 7

High Schools Edwardsville

School District Edwardsville Dist 7

Others

HOA Fee Include Other

Ownership Private

Acceptable Financing Cash, Conventional, FHA, Private

Listing Terms Cash, Conventional, FHA, Private

Special Listing Condition Standard


Listed by Sherri Patterson • RE/MAX Alliance
William Milby

William Milby

Realtor License ID: 475.184099

+1(618) 978-7520

GET MORE INFORMATION

Name
Phone*
Message

Go tour this home

69 Glendale DR