


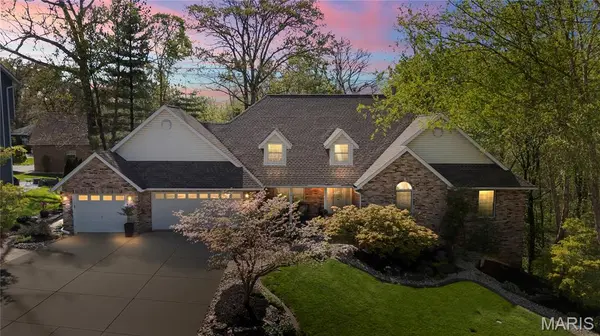



115 Kingsbrooke BLVD Glen Carbon, IL 62034
4 Beds
4 Baths
3,196 SqFt
UPDATED:
Key Details
Property Type Single Family Home
Sub Type Single Family Residence
Listing Status Active
Purchase Type For Sale
Square Footage 3,196 sqft
Price per Sqft $162
Subdivision Kingsbrooke 2
MLS Listing ID 26061432
Style Ranch
Bedrooms 4
Full Baths 3
Half Baths 1
HOA Fees $150/ann
Year Built 1996
Annual Tax Amount $10,820
Lot Size 0.350 Acres
Acres 0.35
Lot Dimensions 110 x 140
Property Sub-Type Single Family Residence
Property Description
Welcome to this beautifully maintained 4-bedroom, 3.5-bath ranch designed for a lifestyle that feels both comfortable and refined. With nearly 3,200 square feet of living space, a finished walkout lower level, an oversized three-car garage, and a professionally landscaped setting adjoining a wooded area, this home offers spaces to gather, unwind, entertain, and simply enjoy being home.
Step inside and you'll immediately appreciate the home's open, flowing main-level design. The great room serves as the heart of the home, where beautiful hardwood floors, abundant natural light, a fireplace, and views of the backyard create a warm and inviting atmosphere. Whether you're relaxing beside the fire on a cool evening or enjoying the greenery just beyond the windows, this is a space designed to make everyday living feel special.
For the resident chef, the fully equipped kitchen offers everything needed to prepare everything from a quick breakfast to dinner for family and friends. Granite countertops, custom cabinetry, stainless-steel appliances, a wine refrigerator, compactor, and built-in bar provide both function and convenience. A breakfast counter offers casual seating, while the adjoining breakfast area provides another inviting place to begin the day. For more formal occasions, the separate dining room is ready for holiday dinners and memorable celebrations.
From the breakfast area, step directly onto the covered deck, complete with a ceiling fan and TV hookup. It's a wonderful extension of the home's living space. Imagine morning coffee surrounded by the sights and sounds of nature, a quiet afternoon with a book, or an evening outdoors without ever feeling far from the comforts of home. The main level also offers the convenience of main-floor laundry, three bedrooms, two full bathrooms and a half bath, allowing much of daily life to take place on one level.
The primary suite is a retreat of its own. A wall of windows provides an expansive view of the outdoors, allowing you to watch the landscape transform throughout the changing seasons from the privacy of your bedroom. The ensuite bath adds a touch of everyday luxury with its heated floors, creating a spa-like experience that's especially welcome on chilly mornings.
Then there is the walkout lower level, which significantly expands the way this home can be enjoyed. Here you'll find a spacious family/recreation area, a large fourth bedroom with windows overlooking the yard, a full bathroom, and generous additional storage space. The lower level provides wonderful flexibility for overnight guests, extended family, a home office, hobbies, or simply another comfortable place to relax.
But perhaps the most memorable part of this home awaits outside. Walk directly from the lower level onto the paver patio and into a beautifully landscaped backyard created for tranquility. Tiered gardens, mature landscaping, multiple outdoor gathering areas, and the soothing sound of a stunning waterfall create a setting that feels removed from the rush of everyday life. Enjoy the plants as they change through the seasons, listen to the sounds of nature, entertain friends on the patio, or simply find your favorite spot and enjoy the peaceful surroundings. The professionally landscaped grounds also feature front and rear irrigation and adjoin a wooded area, further enhancing the home's The home is more than a place to live, it's a place to exhale. Here, mornings can begin with coffee on the covered deck, evenings can be spent beside the fireplace, and weekends can unfold among the gardens and sounds of the waterfall. Yet all this serenity doesn't mean giving up convenience. The home offers quick highway access and nearby shopping and amenities, allowing you to retreat into your own peaceful surroundings while remaining connected to everything you need.
Comfort inside. Tranquility outside. Convenience just minutes away. Welcome home.
Location
State IL
County Madison
Rooms
Basement Bathroom, Partially Finished, Full, Radon Mitigation, Sleeping Area, Storage Space, Walk-Out Access
Main Level Bedrooms 3
Interior
Interior Features Breakfast Bar, Breakfast Room, Ceiling Fan(s), Double Vanity, Open Floorplan, Separate Dining, Separate Shower, Soaking Tub, Tub, Walk-In Closet(s), Whirlpool
Heating Natural Gas
Cooling Ceiling Fan(s), Central Air
Flooring Carpet, Ceramic Tile, Hardwood
Fireplaces Number 1
Fireplaces Type Gas, Great Room
Fireplace Y
Appliance Stainless Steel Appliance(s), Electric Cooktop, Dishwasher, Disposal, Dryer, Microwave, Free-Standing Refrigerator, Trash Compactor, Washer, Water Softener, Wine Cooler
Laundry Main Level
Exterior
Parking Features true
Garage Spaces 3.0
Utilities Available Cable Available, Electricity Connected, Natural Gas Connected, Sewer Connected, Water Connected
Amenities Available None
View Y/N No
Roof Type Architectural Shingle
Private Pool false
Building
Lot Description Back Yard, Front Yard, Landscaped, Some Trees
Story 1
Sewer Public Sewer
Water Public
Level or Stories One
Structure Type Brick,Vinyl Siding
Schools
Elementary Schools Edwardsville Dist 7
Middle Schools Edwardsville Dist 7
High Schools Edwardsville
School District Edwardsville Dist 7
Others
HOA Fee Include Common Area Maintenance
Ownership Owner by Contract
Acceptable Financing Cash, Conventional, FHA, VA Loan
Listing Terms Cash, Conventional, FHA, VA Loan
Special Listing Condition Standard