




1715 Cameron CT Edwardsville, IL 62025
4 Beds
4 Baths
3,651 SqFt
UPDATED:
Key Details
Property Type Single Family Home
Sub Type Single Family Residence
Listing Status Coming Soon
Purchase Type For Sale
Square Footage 3,651 sqft
Price per Sqft $171
Subdivision Lincoln Mdws #2
MLS Listing ID 26059735
Style Traditional
Bedrooms 4
Full Baths 3
Half Baths 1
Year Built 1998
Annual Tax Amount $12,113
Lot Size 0.282 Acres
Acres 0.282
Property Sub-Type Single Family Residence
Property Description
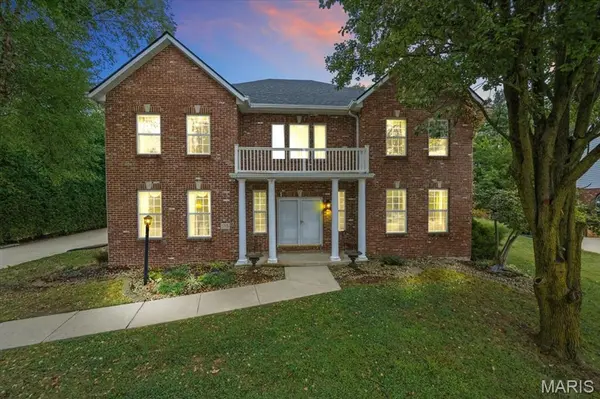
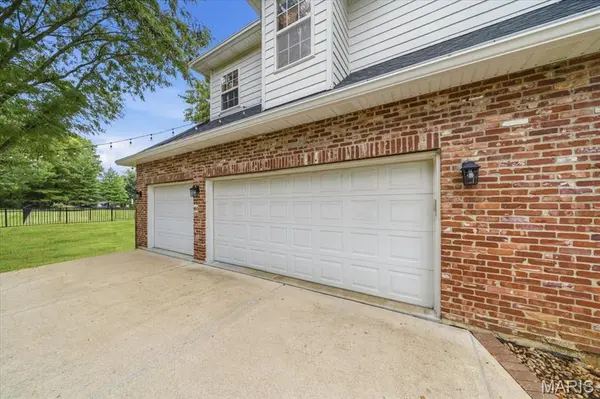
One of the home's standout features is the screened-in porch, creating a wonderful extension of the living space and an inviting spot to enjoy the outdoors. A deck above provides additional outdoor space and adds to the home's exceptional entertaining potential. The spacious primary suite offers a true retreat, featuring a large primary bathroom, generous walk-in closets, and its own screened-in porch a private space to relax and unwind. Three additional bedrooms and three additional bathrooms provide plenty of room for family, guests, or flexible living arrangements. Additional highlights include a three-car garage, solar panels (Already paid off), and a full unfinished basement offering abundant storage and tremendous potential for future finishing, recreation space, a home gym, workshop, or whatever best suits your needs. With its classic brick exterior, generous room sizes, thoughtful floor plan, multiple indoor and outdoor entertaining spaces, and desirable Lincoln Knolls location, this home offers an exceptional opportunity to enjoy spacious living in one of the area's sought-after neighborhoods.
Location
State IL
County Madison
Rooms
Basement 9 ft + Pour
Interior
Interior Features Bar, Ceiling Fan(s), Double Vanity, Entrance Foyer, High Ceilings, Pantry, Storage, Two Story Entrance Foyer, Walk-In Closet(s)
Heating Forced Air
Cooling Ceiling Fan(s), Central Air
Flooring Carpet, Hardwood, Marble
Fireplaces Number 1
Fireplaces Type Gas, Living Room
Fireplace Y
Appliance Dishwasher, Disposal, Microwave, Electric Oven, Refrigerator
Laundry Main Level
Exterior
Exterior Feature Lighting, Private Yard
Parking Features true
Garage Spaces 3.0
Pool None
Utilities Available Cable Available, Electricity Available, Electricity Connected, Natural Gas Connected, Sewer Connected, Water Connected
View Y/N No
Roof Type Architectural Shingle
Private Pool false
Building
Lot Description Back Yard, Cul-De-Sac
Story 2
Sewer Public Sewer
Water Public
Level or Stories Two
Structure Type Brick,Vinyl Siding
Schools
Elementary Schools Edwardsville Dist 7
Middle Schools Edwardsville Dist 7
High Schools Edwardsville
School District Edwardsville Dist 7
Others
Acceptable Financing Cash, Conventional, FHA, VA Loan
Listing Terms Cash, Conventional, FHA, VA Loan
Special Listing Condition Standard