

1245 Tanglewood TRCE, O'fallon, IL 62269
See all 67 photos
1245 Tanglewood TRCE, O'fallon, IL 62269
REQUEST A TOUR If you would like to see this home without being there in person, select the "Virtual Tour" option and your agent will contact you to discuss available opportunities.
In-PersonVirtual Tour
$ 425,000
Est. payment /mo
Coming Soon

1245 Tanglewood TRCE O'fallon, IL 62269

4 Beds

4 Baths

3,816 SqFt


UPDATED:

Key Details

Property Type Single Family Home

Sub Type Single Family Residence

Listing Status Coming Soon

Purchase Type For Sale

Square Footage 3,816 sqft

Price per Sqft $111

Subdivision Northwoods 4Th Add

MLS Listing ID 26060517

Style Traditional

Bedrooms 4

Full Baths 3

Half Baths 1

Year Built 1991

Annual Tax Amount $9,545

Lot Size 0.500 Acres

Acres 0.5

Property Sub-Type Single Family Residence

Property Description

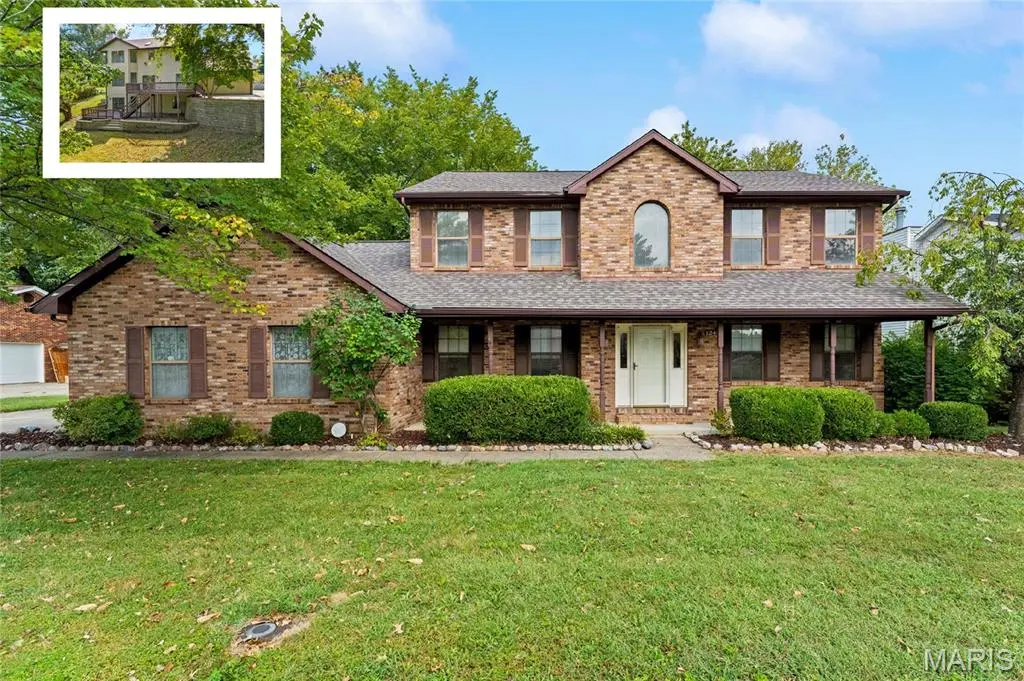
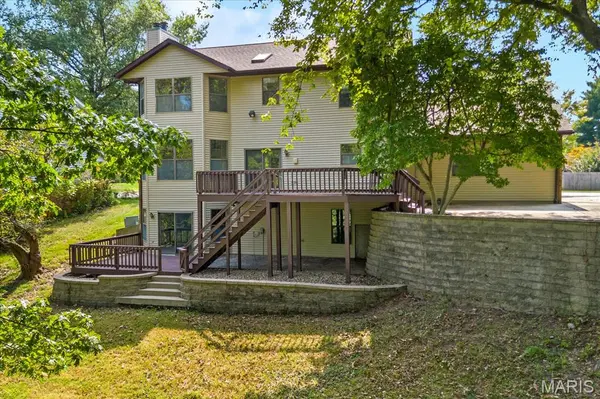
Spacious 2-story on .5 acre wooded walk-out lot in O'Fallon District 90. This custom built home offers 4 bedrooms, 3.5 baths and a 3-car side entry garage with extra parking pad. Upon entry you will notice upgraded features including wood floors and staircase, 9ft ceilings, two brick gas fireplaces and plenty of living space. The main level features a large eat-in kitchen, great room, living room and separate dining room. The upper level includes the vaulted primary suite with wood floors, primary bath and walk in closet. Two additional guest rooms both with walk in closets, a full bath and sitting room complete the upper level. The lower level features new LVP flooring, a recreation room with wet bar and 4th bedroom and full bath. The private backyard features a covered patio, deck, retaining wall and endless opportunities to entertain. Recent updates include a new roof, siding, water heater and painting throughout.

Location

State IL

County St. Clair

Rooms

Basement 9 ft + Pour, Bathroom, Partially Finished, Sleeping Area, Walk-Out Access

Interior

Heating Forced Air

Cooling Central Air

Fireplaces Number 2

Fireplace Y

Exterior

Parking Features true

Garage Spaces 3.0

Utilities Available Electricity Connected, Natural Gas Connected, Sewer Connected, Water Connected

View Y/N No

Roof Type Architectural Shingle

Building

Lot Description Landscaped, Wooded

Story 2

Sewer Public Sewer

Water Public

Level or Stories Two

Structure Type Brick,Vinyl Siding

Schools

Elementary Schools Ofallon Dist 90

Middle Schools Ofallon Dist 90

High Schools Ofallon

School District O Fallon Dist 90

Others

Acceptable Financing Cash, Conventional, FHA, VA Loan

Listing Terms Cash, Conventional, FHA, VA Loan

Special Listing Condition Standard

Virtual Tour https://1drv.ms/v/c/d839607970dc3d31/IQDU9XSakyedTYdRTI6iV4PcAS1T71m5Y5fIEfoNWxVTzbM?e=Jlm1j2


Listed by Jennifer Bortz • Judy Dempcy Homes Powered by KW Pinnacle
William Milby

William Milby

Realtor License ID: 475.184099

+1(618) 978-7520

GET MORE INFORMATION

Name
Phone*
Message

Go tour this home

1245 Tanglewood TRCE