
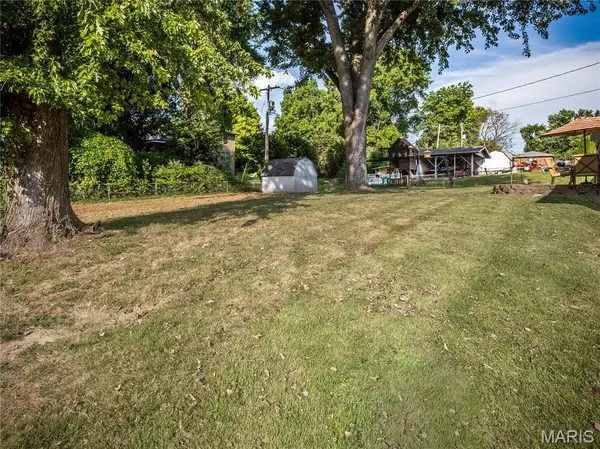

113 Ridgemoor DR, Glen Carbon, IL 62034
See all 19 photos
113 Ridgemoor DR, Glen Carbon, IL 62034
REQUEST A TOUR If you would like to see this home without being there in person, select the "Virtual Tour" option and your agent will contact you to discuss available opportunities.
In-PersonVirtual Tour
$ 189,700
Est. payment /mo
Save
Coming Soon

113 Ridgemoor DR Glen Carbon, IL 62034

3 Beds

1 Bath

975 SqFt


UPDATED:

Key Details

Property Type Single Family Home

Sub Type Single Family Residence

Listing Status Coming Soon

Purchase Type For Sale

Square Footage 975 sqft

Price per Sqft $194

Subdivision Beverly Hills Add

MLS Listing ID 26060295

Style Ranch

Bedrooms 3

Full Baths 1

Year Built 1967

Annual Tax Amount $1,609

Lot Size 10,001 Sqft

Acres 0.2296

Property Sub-Type Single Family Residence

Property Description

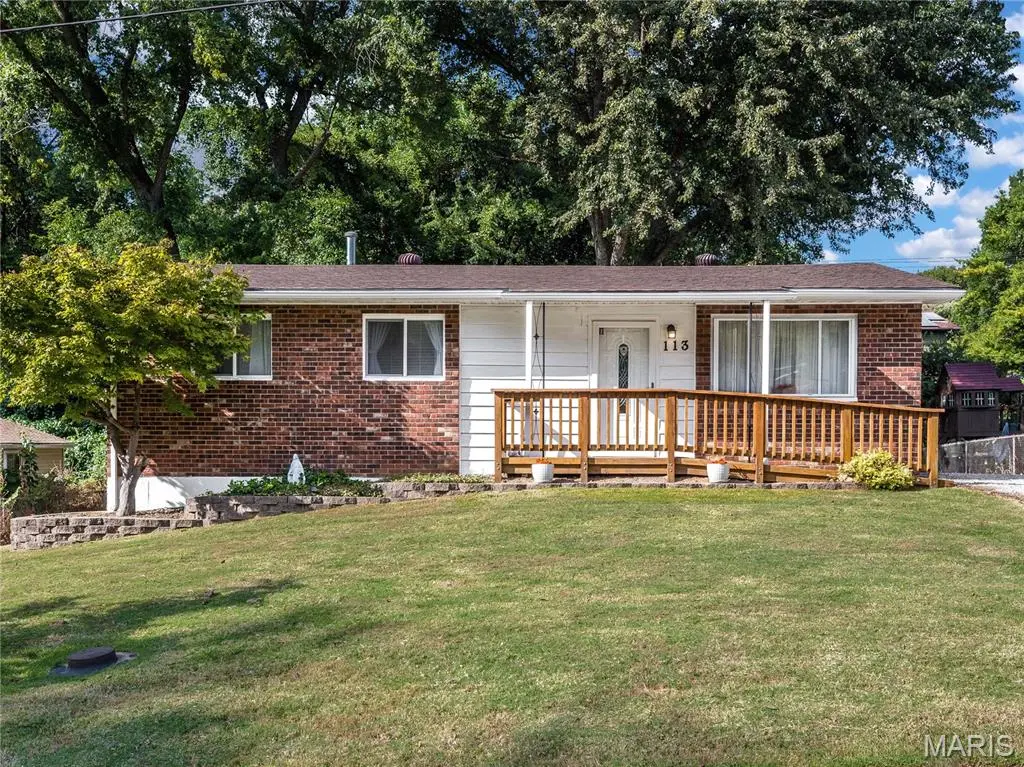
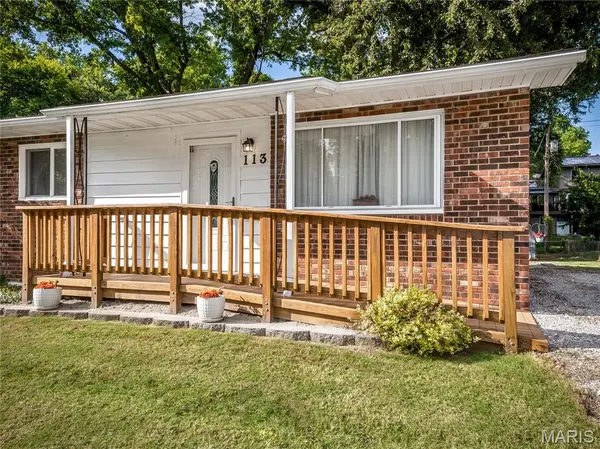
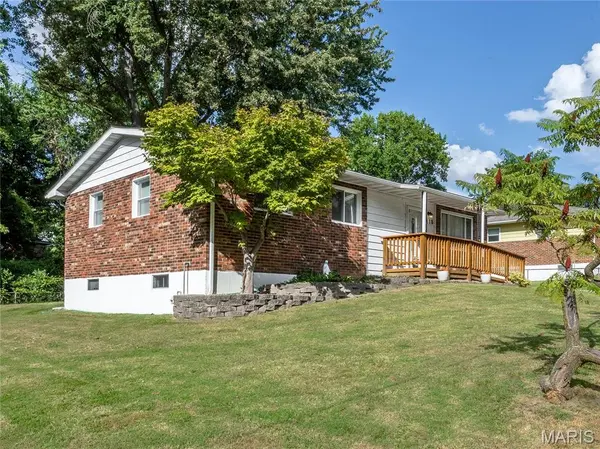
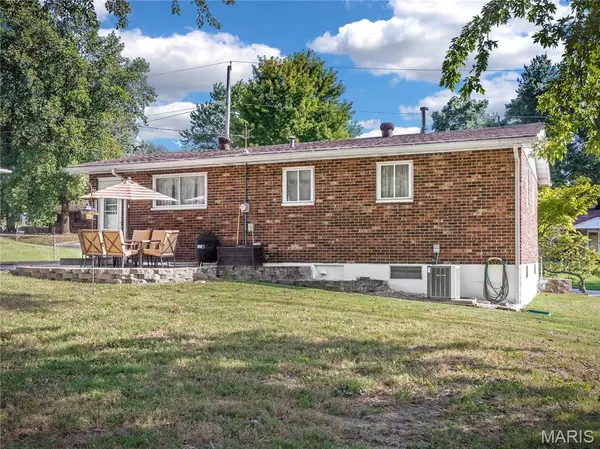
Welcome to 113 Ridgemoor Dr in Glen Carbon! This well-established neighborhood offers a great opportunity in a convenient Glen Carbon location. This classic brick ranch style home is situated on a nearly quarter acre lot. The cozy living room opens up into the large eat in kitchen with full appliances. The partially finished basement adds additional living space while leaving plenty for storage. It also includes a finished room that offers excellent flexibility for a home office, hobby room, or guest space! Conveniently located near the bike trails and the downtown area of Glen Carbon. Don't miss out on this cute starter home opportunity!

Location

State IL

County Madison

Rooms

Basement Partially Finished

Main Level Bedrooms 3

Interior

Heating Electric

Cooling Central Air

Fireplace N

Exterior

Parking Features false

Utilities Available Electricity Connected, Natural Gas Connected, Sewer Connected, Water Connected

View Y/N No

Private Pool false

Building

Lot Description Back Yard

Story 1

Sewer Septic Tank

Water Public

Level or Stories One

Structure Type Brick

Schools

Elementary Schools Collinsville Dist 10

Middle Schools Collinsville Dist 10

High Schools Collinsville

School District Collinsville Dist 10

Others

Acceptable Financing Cash, Conventional, FHA, VA Loan

Listing Terms Cash, Conventional, FHA, VA Loan

Special Listing Condition Standard


Listed by Lucas Thorpe • RE/MAX Alliance
William Milby

William Milby

Realtor License ID: 475.184099

+1(618) 978-7520

GET MORE INFORMATION

Name
Phone*
Message

Go tour this home

113 Ridgemoor DR