



17 Neptune DR Belleville, IL 62226
3 Beds
2 Baths
1,323 SqFt
UPDATED:
Key Details
Property Type Single Family Home
Sub Type Single Family Residence
Listing Status Active
Purchase Type For Sale
Square Footage 1,323 sqft
Price per Sqft $150
Subdivision Twilight Terrace
MLS Listing ID 26060653
Style Ranch
Bedrooms 3
Full Baths 1
Half Baths 1
Year Built 1964
Annual Tax Amount $3,502
Lot Size 9,147 Sqft
Acres 0.21
Lot Dimensions 66'x120'x83'x121'
Property Sub-Type Single Family Residence
Property Description
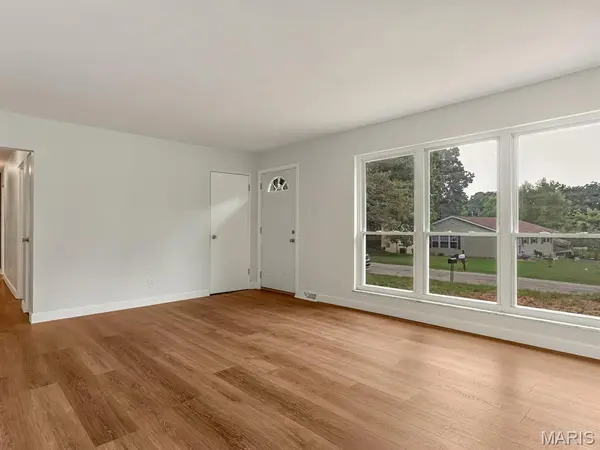
The updated kitchen features new cabinetry, solid-surface countertops and included stainless steel appliances. LVP flooring extends throughout the main living areas, while carpeting adds comfort to each of the three bedrooms. The primary bedroom includes a private half bathroom, while two additional bedrooms share a full hall bathroom. Convenient main-floor laundry completes the interior.
Outside, enjoy a fully fenced backyard with plenty of room for pets, play or entertaining. A covered carport completes this thoughtfully updated Swansea home.
Location
State IL
County St. Clair
Rooms
Basement Crawl Space
Main Level Bedrooms 3
Interior
Heating Forced Air
Cooling Central Air
Flooring Carpet, Luxury Vinyl
Fireplace N
Appliance Microwave, Electric Range, Refrigerator
Laundry Main Level
Exterior
Parking Features false
Utilities Available Electricity Connected, Sewer Connected, Water Connected
View Y/N No
Roof Type Architectural Shingle
Private Pool false
Building
Lot Description Few Trees
Story 1
Sewer Public Sewer
Water Public
Level or Stories One
Structure Type Brick Veneer,Vinyl Siding
Schools
Elementary Schools Wolf Branch Dist 113
Middle Schools Wolf Branch Dist 113
High Schools Belleville High School-East
School District Wolf Branch Dist 113
Others
Acceptable Financing Cash, Conventional, FHA, USDA, VA Loan
Listing Terms Cash, Conventional, FHA, USDA, VA Loan
Special Listing Condition Standard