
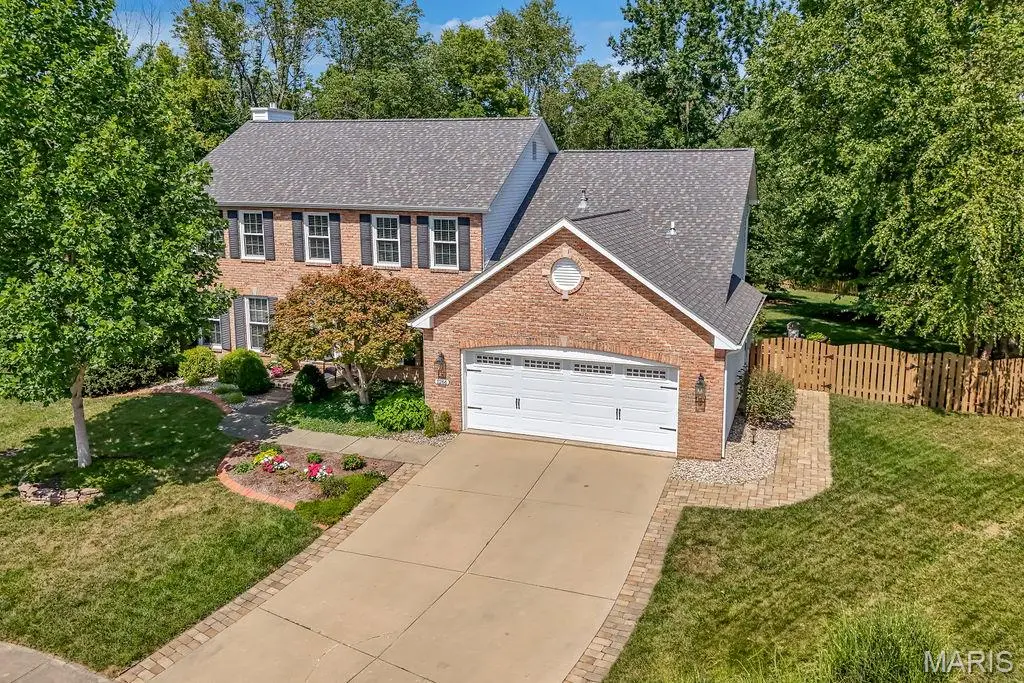



1266 Ruppel LN O'fallon, IL 62269
5 Beds
4 Baths
3,850 SqFt
UPDATED:
Key Details
Property Type Single Family Home
Sub Type Single Family Residence
Listing Status Coming Soon
Purchase Type For Sale
Square Footage 3,850 sqft
Price per Sqft $123
Subdivision At Fairwood Hills 5Th Add
MLS Listing ID 26060240
Style Traditional
Bedrooms 5
Full Baths 3
Half Baths 1
HOA Fees $250/ann
Year Built 1998
Annual Tax Amount $9,199
Lot Size 0.490 Acres
Acres 0.49
Lot Dimensions 53.6x130.45x107.7x141.86x144.25
Property Sub-Type Single Family Residence
Property Description
Vaulted Master suite with walk-in closet, double vanity, garden tub and separate shower.
Charming built in bookcases and window seat in large second bedroom
Ample closet space throughout. Bright skylit hall bath. Open center island kitchen and bay windowed family room with gas fireplace, separate dining room, and private first floor office. Large separate laundry/mudroom with plenty of space for the drop zone and extra fridge or freezer. Full finished basement with huge living room, stone gas fireplace, full bath, and bonus office/hobby room. Garage has a custom folding workbench, wall organization, and pull down additional attic storage.
Enjoy easy access to everywhere in a desirable neighborhood.
Room for neighborhood ball games in the central shared green space.
Bike or walk the amazing nearby dedicated trails to school, parks, downtown restaurants and events, or workout.
Never run out of hot water with the tankless system. Charming traditional exterior with unique specialty brick 1/1 in the neighborhood.
Location
State IL
County St. Clair
Rooms
Basement 8 ft + Pour, Bathroom, Concrete, Finished, Full, Storage Space, Sump Pump
Interior
Interior Features Ceiling Fan(s), Eat-in Kitchen, Kitchen Island, Master Downstairs, Walk-In Closet(s)
Heating Forced Air, Natural Gas
Cooling Ceiling Fan(s), Central Air
Flooring Carpet, Hardwood, Vinyl
Fireplaces Number 2
Fireplaces Type Basement, Gas Log, Glass Doors, Living Room
Fireplace Y
Appliance Free-Standing Refrigerator, Tankless Water Heater
Laundry Laundry Room, Main Level, Sink
Exterior
Exterior Feature Awning(s)
Parking Features true
Garage Spaces 2.0
Fence Back Yard, Fenced, Gate
Utilities Available Cable Available, Electricity Connected, Natural Gas Connected, Phone Available, Sewer Connected, Water Connected
Amenities Available Association Management, Common Ground
View Y/N No
Roof Type Architectural Shingle
Private Pool false
Building
Lot Description Adjoins Wooded Area, Cul-De-Sac, Front Yard, Many Trees, Pie Shaped Lot, Private
Story 2
Sewer Public Sewer
Water Public
Level or Stories Two
Structure Type Brick Veneer,Vinyl Siding
Schools
Elementary Schools Ofallon Dist 90
Middle Schools Ofallon Dist 90
High Schools Ofallon
School District O Fallon Dist 90
Others
HOA Fee Include Maintenance Grounds,Common Area Maintenance,Management
Ownership Private
Acceptable Financing Cash, Conventional, FHA, VA Loan
Listing Terms Cash, Conventional, FHA, VA Loan
Special Listing Condition Standard