

601 Obstweg RD, Belleville, IL 62220
See all 43 photos
601 Obstweg RD, Belleville, IL 62220
REQUEST A TOUR If you would like to see this home without being there in person, select the "Virtual Tour" option and your agent will contact you to discuss available opportunities.
In-PersonVirtual Tour
$ 575,000
Est. payment /mo
Save
New

601 Obstweg RD Belleville, IL 62220

3 Beds

2 Baths

2,764 SqFt


UPDATED:

Key Details

Property Type Single Family Home

Sub Type Single Family Residence

Listing Status Active

Purchase Type For Sale

Square Footage 2,764 sqft

Price per Sqft $208

MLS Listing ID 26059869

Style Other

Bedrooms 3

Full Baths 2

Year Built 1910

Annual Tax Amount $6,374

Lot Size 6.680 Acres

Acres 6.68

Lot Dimensions 6.68 acres

Property Sub-Type Single Family Residence

Property Description

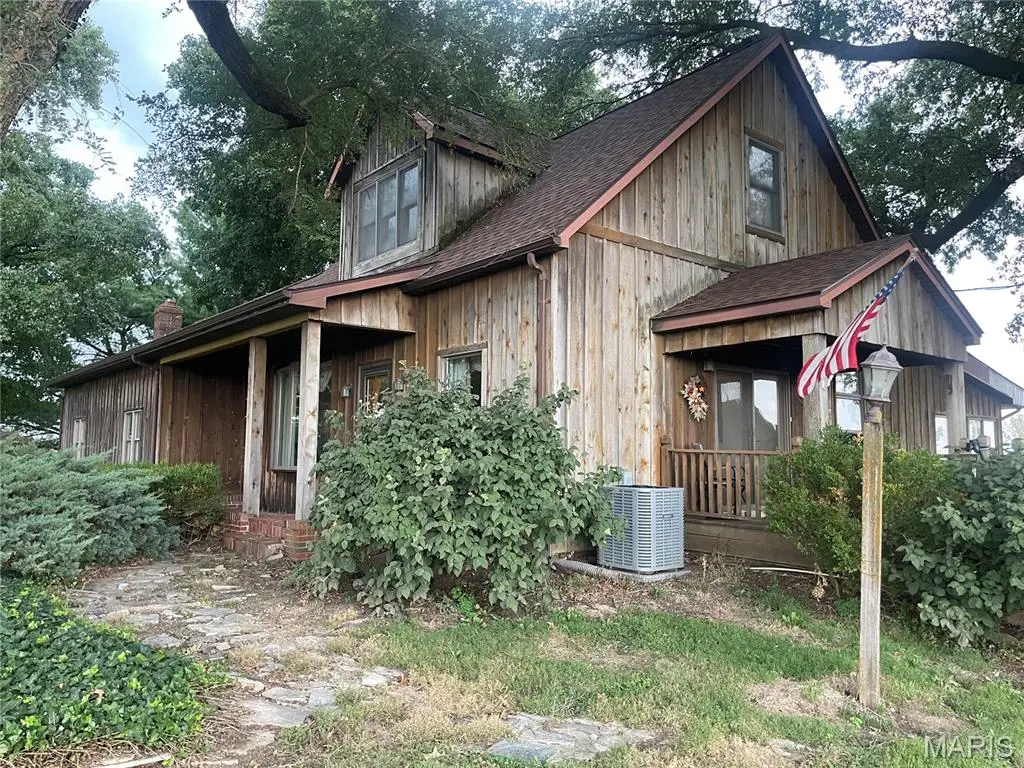
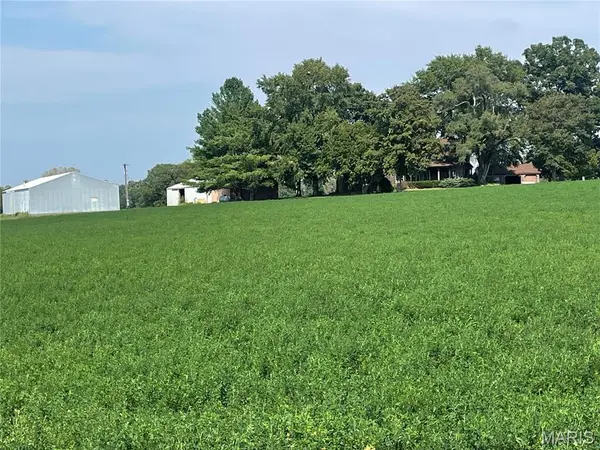
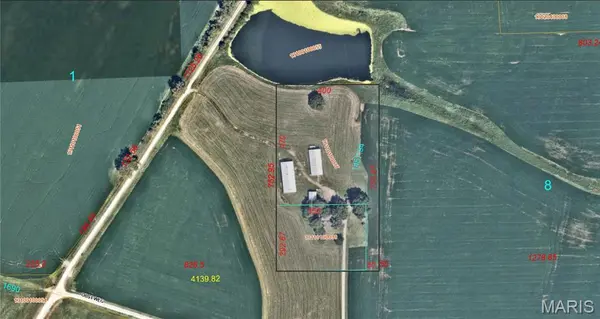

Remarkable property with plenty of opportunity to have income producing tenants in the 3 large outbuildings. Bldg #1 is 24X48 & rents for $500 per year. Bldg #2 is 48X120 & rents for $2,940 per year & Bldg #3 is 45X100. & half the Bldg rents for $750 a year. Buildings are currently being lease but could be vacated with 60 days notice. Approx. 4 acres are being farmed & tenant/farmer pays $200 per acre per year. Some of the more recent updates include the HVAC in 2020, Architectural shingles 2023 & water heater 2026. There are 2 septic tanks on the property. The family room is currently carpeted but terrazzo floors are underneath. This property was previously used as an income producing apple and peaches orchard & fruit stand many years ago. The proximity to Eckerts Orchard ,The Orchards golf course and Rt. 15 & Green Mount rd make it easy to get to the downtown Belleville area or Freeburg. Additional parcel number 13-11.0-100-037 included.

Location

State IL

County St. Clair

Rooms

Basement Partial, Unfinished

Main Level Bedrooms 1

Interior

Interior Features Beamed Ceilings, Breakfast Room, Cathedral Ceiling(s), Cedar Closet(s), Country Kitchen, Laminate Counters, Shower, Storage, Wet Bar, Workshop/Hobby Area

Heating Propane

Cooling Central Air, Electric, Gas

Flooring Carpet, Laminate

Fireplaces Number 1

Fireplaces Type Gas Log

Fireplace Y

Appliance Dishwasher, Microwave, Range, Refrigerator, Washer/Dryer, Electric Water Heater

Exterior

Exterior Feature Private Yard

Parking Features true

Garage Spaces 2.0

Utilities Available Cable Not Available, Natural Gas Not Available, Propane, Sewer Not Available, Water Not Available

View Y/N Yes

View Pond, Water

Roof Type Architectural Shingle

Private Pool false

Building

Lot Description Adjoins Open Ground

Story 1.5

Sewer Septic Tank

Water Well

Level or Stories One and One Half

Structure Type Cedar

Schools

Elementary Schools Freeburg Dist 70

Middle Schools Freeburg Dist 70

High Schools Freeburg

School District Freeburg Dist 70

Others

Acceptable Financing Cash, Conventional

Listing Terms Cash, Conventional

Special Listing Condition Standard


Listed by Jim Reppell • RE/MAX Alliance
William Milby

William Milby

Realtor License ID: 475.184099

+1(618) 978-7520

GET MORE INFORMATION

Name
Phone*
Message

Go tour this home

601 Obstweg RD