


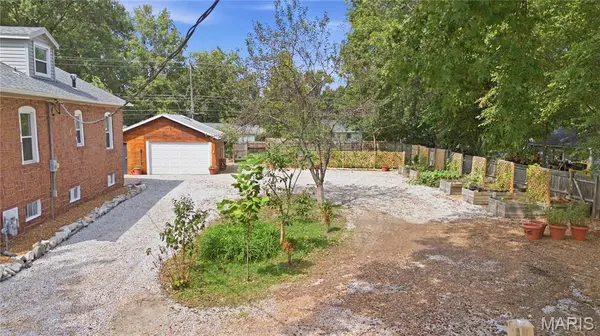

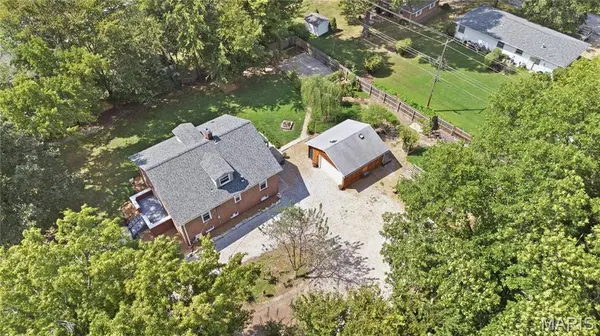

1705 Centreville AVE Belleville, IL 62220
3 Beds
2 Baths
1,624 SqFt
UPDATED:
Key Details
Property Type Single Family Home
Sub Type Single Family Residence
Listing Status Active
Purchase Type For Sale
Square Footage 1,624 sqft
Price per Sqft $147
Subdivision Stookey Assessment
MLS Listing ID 26059585
Style Bungalow,Cottage
Bedrooms 3
Full Baths 2
Year Built 1931
Lot Size 0.540 Acres
Acres 0.54
Lot Dimensions 147x162
Property Sub-Type Single Family Residence
Property Description
The manageable home allows you to spend less time on upkeep and more time enjoying the property. Inside, you'll find three bedrooms, two full bathrooms, and plenty of additional space in the basement. A wood-burning stove was added to the basement in 2023, creating a warm and inviting space with flexible possibilities.
Numerous improvements have already been completed, including a new HVAC system in 2023, roof and electrical breaker panel in 2024, and an updated tankless water heater. The kitchen was refreshed in 2026 with new cabinets and countertops, while all kitchen appliances have been replaced within the past five years. Additional 2026 updates include a smart toilet, vanity, and mirror in the main-floor bathroom; a new vanity and mirror in the upper-level bathroom; a new front door; and refreshed front landscaping.
With its cottage charm, generous grounds, established gardens, and extensive improvements, 1705 Centreville Avenue offers a rare opportunity to enjoy space, flexibility, and homesteader-inspired living. All information is deemed reliable but not guaranteed; buyer and buyer's agent to verify.
Location
State IL
County St. Clair
Rooms
Basement Concrete, Full, Radon Mitigation, Storage Space, Sump Pump, Unfinished
Main Level Bedrooms 2
Interior
Heating Forced Air, Natural Gas
Cooling Ceiling Fan(s), Central Air
Flooring Carpet, Luxury Vinyl
Fireplaces Number 1
Fireplaces Type Basement
Fireplace Y
Appliance Stainless Steel Appliance(s), Dishwasher, Dryer, Microwave, Range, Range Hood, Refrigerator, Washer, Tankless Water Heater
Laundry In Basement
Exterior
Exterior Feature Entry Steps/Stairs, Fire Pit, Private Yard, Rain Gutters
Parking Features true
Garage Spaces 2.0
Fence Fenced, Full, Gate, Perimeter, Privacy, Wood
Utilities Available Cable Connected, Electricity Connected, Natural Gas Connected, Phone Available, Sewer Connected, Water Connected
View Y/N No
Roof Type Architectural Shingle
Private Pool false
Building
Lot Description Back Yard, Front Yard, Garden, Level, Many Trees, Native Plants, Private
Story 1.5
Sewer Public Sewer
Water Public
Level or Stories One and One Half
Structure Type Stone
Schools
Elementary Schools Belleville Dist 118
Middle Schools Belleville Dist 118
High Schools Belleville High School-West
School District Belleville Dist 118
Others
Ownership Private
Acceptable Financing Cash, Conventional, FHA, VA Loan
Listing Terms Cash, Conventional, FHA, VA Loan
Special Listing Condition Standard
Virtual Tour https://www.zillow.com/view-imx/a29c44ef-eb02-40a8-863b-c3fd13ded3b2?setAttribution=mls&wl=true&initialViewType=pano&utm_source=dashboard