



8536 Armsleigh PL O'fallon, IL 62269
6 Beds
3 Baths
4,311 SqFt
Open House
Sun Sep 20, 1:00pm - 3:00pm
UPDATED:
Key Details
Property Type Single Family Home
Sub Type Single Family Residence
Listing Status Active
Purchase Type For Sale
Square Footage 4,311 sqft
Price per Sqft $166
Subdivision Braeswood Forest
MLS Listing ID 26045796
Style Contemporary,Other
Bedrooms 6
Full Baths 3
HOA Fees $425/ann
Year Built 2004
Annual Tax Amount $14,312
Lot Size 3.160 Acres
Acres 3.16
Property Sub-Type Single Family Residence
Property Description
Inside, the spacious floor plan is designed for both entertaining and everyday living. The impressive kitchen features granite countertops (2023), abundant custom cabinetry, stainless steel appliances, a large center island with gas cooktop, and generous prep space that opens seamlessly to the surrounding living and dining areas. Hardwood floors, oversized windows, custom built-ins, and fireplaces create warm, inviting spaces filled with natural light and beautiful views of the wooded landscape.
The main level offers spacious living areas, two spacious bedrooms, and a full hall bath. A bright 3- season sunroom provides the perfect place to enjoy your morning coffee while overlooking the private backyard.
The private primary suite occupies the entire second floor, creating a true owner's retreat. Conveniently located just off the kitchen and laundry room, this secluded space features a spacious bedroom, a large walk-in closet, and an ensuite bath complete with dual vanities, a jetted soaking tub, and a separate shower.
The finished walk-out basement significantly expands the home's versatility, offering three additional bedrooms, a large family and recreation area, a kitchenette/wet bar, a full bathroom, and an abundance of storage space. With three separate points of access- the interior staircase, the walk-out entrance, and a private staircase leading directly to the garage- the lower level is perfectly suited for guests, multi-generational living, and a home office.
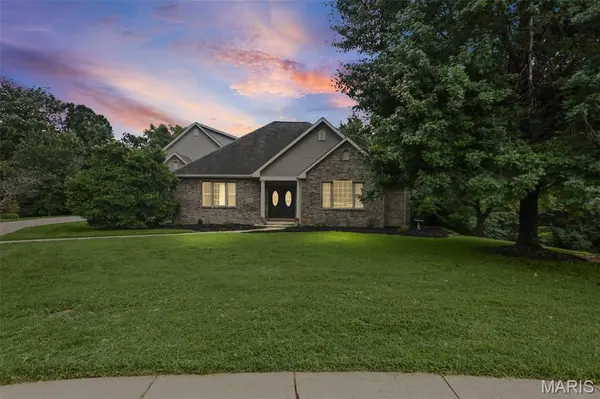
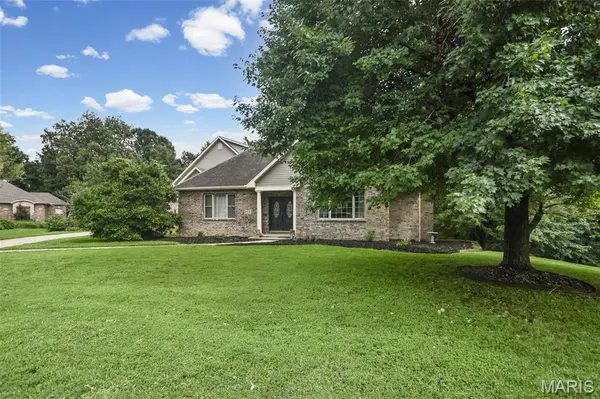
Outside, the property is just as impressive. With over three acres to enjoy, there's room to entertain, explore, garden, or simply relax while taking in the peaceful wooded surroundings. Follow the trail to the open field towards the back of the property, and the gently flowing creek along the rear of the property adds to the natural beauty and creates a truly picturesque backdrop.
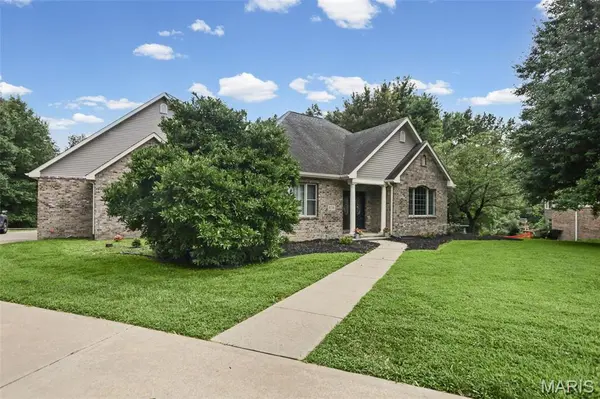
All brick veneer replaced/updated (2025), newer water heater, and hardwood floors refinished (2022).
From its curb appeal and flexible floor plan to its incredible acreage, private setting, and abundant storage, this home offers the space and lifestyle you've been searching for. I-64, shopping, hospitals, and Scott Air Force Base are within minutes of the home as well.
The seller is willing to contribute up to $6,000 toward the buyer's allowable closing costs and/or Interest-Rate Buydown.
Don't miss your chance to call this house HOME.
Location
State IL
County St. Clair
Rooms
Basement Bathroom, Egress Window, Partially Finished, Full, Walk-Out Access
Main Level Bedrooms 2
Interior
Heating Forced Air, Natural Gas, Zoned
Cooling Central Air, Zoned
Fireplaces Number 2
Fireplace Y
Exterior
Parking Features true
Utilities Available Cable Available, Electricity Connected, Natural Gas Connected, Sewer Connected, Water Connected
Amenities Available None
View Y/N No
Roof Type Architectural Shingle
Private Pool false
Building
Lot Description Adjoins Wooded Area, Back Yard, Cul-De-Sac, Some Trees
Story 1.5
Sewer Public Sewer
Water Public
Level or Stories One and One Half
Structure Type Brick Veneer,Vinyl Siding
Schools
Elementary Schools Ofallon Dist 90
Middle Schools Ofallon Dist 90
High Schools Ofallon
School District O Fallon Dist 90
Others
HOA Fee Include Maintenance Grounds,Management
Acceptable Financing Cash, Conventional, VA Loan
Listing Terms Cash, Conventional, VA Loan
Special Listing Condition Standard