

7342 W Main ST, Maryville, IL 62062
See all 51 photos
7342 W Main ST, Maryville, IL 62062
REQUEST A TOUR If you would like to see this home without being there in person, select the "Virtual Tour" option and your agent will contact you to discuss available opportunities.
In-PersonVirtual Tour
$ 289,000
Est. payment /mo
Save
Active

7342 W Main ST Maryville, IL 62062

3 Beds

3 Baths

1,868 SqFt


UPDATED:

Key Details

Property Type Single Family Home

Sub Type Single Family Residence

Listing Status Active

Purchase Type For Sale

Square Footage 1,868 sqft

Price per Sqft $154

Subdivision Field Point Sub

MLS Listing ID 26038965

Style Split Level

Bedrooms 3

Full Baths 2

Half Baths 1

Year Built 1989

Annual Tax Amount $4,482

Lot Size 0.390 Acres

Acres 0.3903

Property Sub-Type Single Family Residence

Property Description

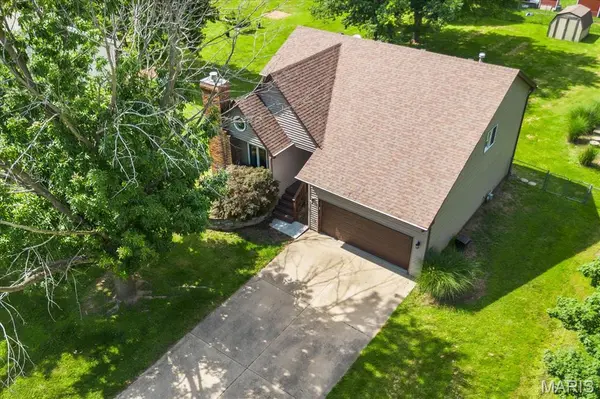
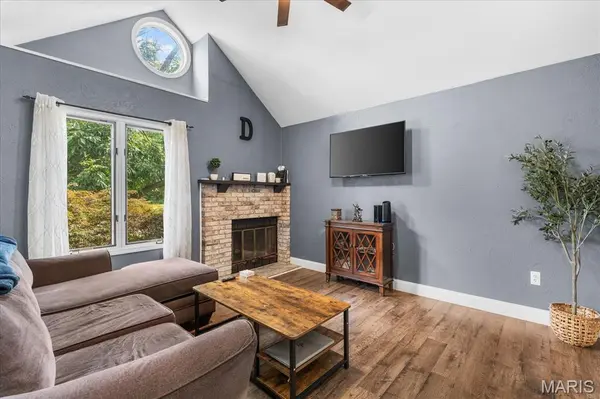
With three finished levels, 3 bedrooms, and 3 bathrooms, this move-in-ready Maryville home gives you plenty of room to spread out. Vaulted ceilings and a gas fireplace make the spacious living room feel open and inviting. The kitchen features a center island, updated lighting, and ample cabinet space, and all kitchen appliances are included. Downstairs, the finished walkout basement features a large family room with space for a TV area plus a home office, game area, or play space. A half bath and an oversized laundry and storage room round out the lower level. Enjoy dinner on the oversized deck or step out from the lower level onto the patio. The fully fenced backyard has plenty of room for pets, gardening, or outdoor games. The water heater was replaced in December 2025. Conveniently located just minutes from Maryville Elementary School with quick access to the interstate.

Location

State IL

County Madison

Rooms

Basement Bathroom, Partially Finished, Interior Entry, Storage Space, Sump Pump, Walk-Out Access

Main Level Bedrooms 3

Interior

Interior Features Breakfast Room, Entrance Foyer, High Ceilings, Kitchen Island, Storage, Vaulted Ceiling(s)

Heating Forced Air

Cooling Central Air

Fireplaces Number 1

Fireplaces Type Gas, Living Room

Fireplace Y

Appliance Dishwasher, Microwave, Built-In Electric Oven, Refrigerator

Laundry In Basement

Exterior

Parking Features true

Garage Spaces 2.0

Fence Fenced

Utilities Available Electricity Available, Water Available

View Y/N No

Building

Lot Description Back Yard, Front Yard, Level

Sewer Septic Tank

Water Public

Level or Stories Multi/Split

Structure Type Vinyl Siding

Schools

Elementary Schools Collinsville Dist 10

Middle Schools Collinsville Dist 10

High Schools Collinsville

School District Collinsville Dist 10

Others

Acceptable Financing Cash, Conventional, FHA, VA Loan

Listing Terms Cash, Conventional, FHA, VA Loan

Special Listing Condition Standard


Listed by Amy Hank • Keller Williams Pinnacle
William Milby

William Milby

Realtor License ID: 475.184099

+1(618) 978-7520

GET MORE INFORMATION

Name
Phone*
Message

Go tour this home

7342 W Main ST