


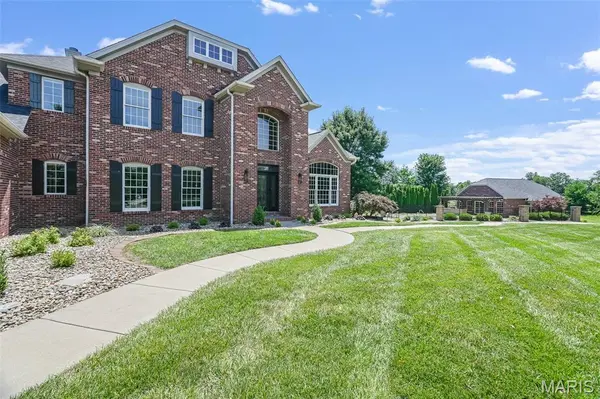

4202 Cassatt CT Swansea, IL 62226
5 Beds
6 Baths
6,200 SqFt
Open House
Fri Nov 20, 11:00am - 1:30pm
UPDATED:
Key Details
Property Type Single Family Home
Sub Type Single Family Residence
Listing Status Active
Purchase Type For Sale
Square Footage 6,200 sqft
Price per Sqft $157
Subdivision Chateaux/Woodfield Ph 04
MLS Listing ID 26035964
Style Other
Bedrooms 5
Full Baths 5
Half Baths 1
HOA Fees $660/ann
Year Built 2008
Annual Tax Amount $26,736
Lot Size 0.750 Acres
Acres 0.75
Property Sub-Type Single Family Residence
Property Description
Fulford-built 6,200-sq.-ft. luxury home on Lot 71 in Châteaux at Woodfield, set at the rear of a cul-de-sac. 5 bedrooms, 5 full baths and 1 half bath. A stained-glass entry, grand two-story foyer, winding staircase, hardwood and Italian stone floors welcome you.
Enjoy a sunlit two-story great room with carved-stone fireplace, private office and dining room. Kitchen with granite counters, prep-sink island, double oven, induction cooktop, wine cooler and beverage center opens to breakfast and hearth rooms.
Spacious primary suite with heated bath floors, Jacuzzi tub, dual shower and custom dressing room. Finished walkout offers theater with stadium seating, gym and steam shower, kitchenette, wet bar and ensuite bedroom. Deck, lawn, Nuvo audio, zoned HVAC and irrigation. Updates include 2025 roof, shades, carpet, exterior lighting and paint.
For an additional $150,000 with the main home, add the adjoining approx. 2,000-sq.-ft. brick guest house with 4 bedrooms, 3 full baths and a full kitchen, saltwater pool with waterfall, outdoor kitchen, pergola and connecting walkway. Includes only the improved portion of Lot 70 and minimum required surrounding land; remaining land excluded. Subject to survey and required Village, HOA and county approvals.
Location
State IL
County St. Clair
Rooms
Basement Bathroom, Finished, Sump Pump, Walk-Out Access
Main Level Bedrooms 1
Interior
Interior Features Bar, Breakfast Bar, Breakfast Room, Cathedral Ceiling(s), Ceiling Fan(s), Crown Molding, Custom Cabinetry, Double Vanity, Entrance Foyer, Granite Counters, High Ceilings, High Speed Internet, Natural Woodwork, Open Floorplan, Pantry, Master Downstairs, Sauna, Separate Shower, Soaking Tub, Two Story Entrance Foyer, Walk-In Closet(s), Wired for Data
Heating Dual Fuel/Off Peak
Cooling Central Air, Dual
Flooring Carpet, Ceramic Tile, Hardwood, See Remarks
Fireplaces Number 2
Fireplaces Type Double Sided, Family Room, Gas, Living Room, See Through, Stone
Fireplace Y
Appliance Stainless Steel Appliance(s), Gas Cooktop, Dishwasher, Disposal, Microwave, Built-In Electric Oven, Refrigerator, Bar Fridge
Laundry Laundry Room, Main Level
Exterior
Exterior Feature Garden, Lighting, Private Yard
Parking Features true
Garage Spaces 3.0
Utilities Available Cable Available, Natural Gas Connected
Amenities Available Other
View Y/N Yes
View Garden, Trees/Woods
Roof Type Architectural Shingle
Building
Lot Description Back Yard, Cul-De-Sac, Few Trees, Front Yard, Garden, Landscaped, Pie Shaped Lot, Private
Story 1.5
Builder Name Fulford
Sewer Public Sewer
Water Public
Level or Stories One and One Half
Structure Type Brick,Vinyl Siding
Schools
Elementary Schools Wolf Branch Dist 113
Middle Schools Wolf Branch Dist 113
High Schools Belleville High School-East
School District Wolf Branch Dist 113
Others
HOA Fee Include Maintenance Grounds,Common Area Maintenance
Ownership Private
Acceptable Financing Cash, Conventional, VA Loan
Listing Terms Cash, Conventional, VA Loan
Special Listing Condition Standard