

111 Marilyn AVE
Belleville, IL 62226
- 3 Beds
- 1 Bath Full Baths: 1
- 1,120 SqFt
- 10,890 Lot Size
- 1962 Year Built
GALLERY
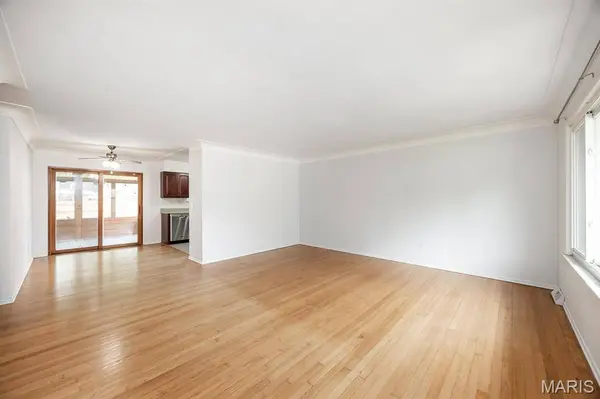
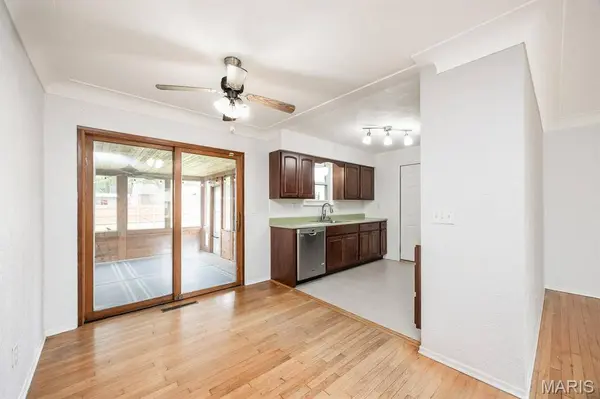
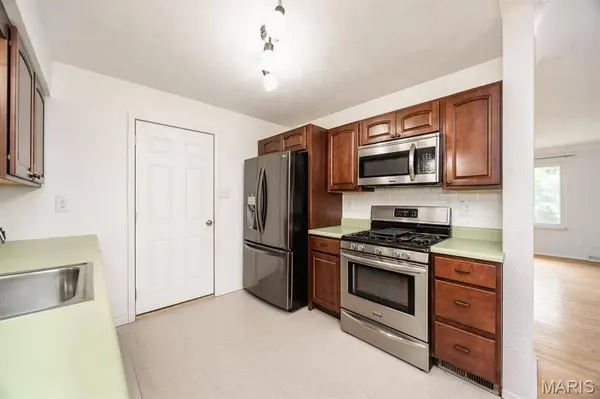
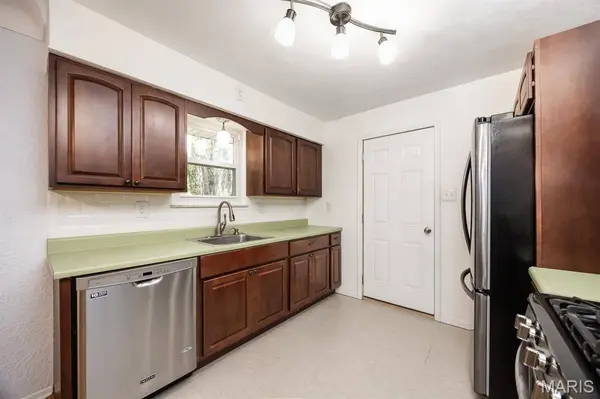
PROPERTY DETAIL
Key Details
Sold Price $190,0008.6%
Property Type Single Family Home
Sub Type Single Family Residence
Listing Status Sold
Purchase Type For Sale
Square Footage 1, 120 sqft
Price per Sqft $169
Subdivision Cedar Haven
MLS Listing ID 26029739
Sold Date 06/26/26
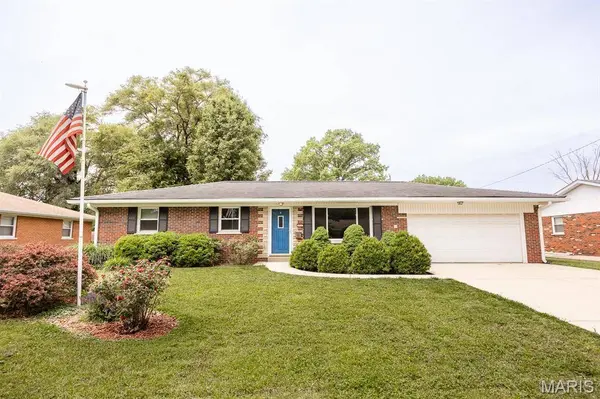
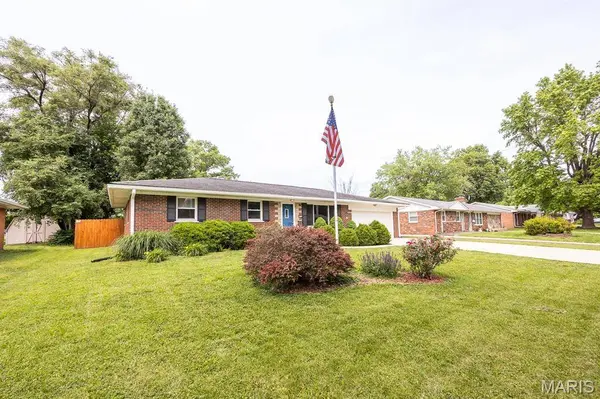
Style Ranch
Bedrooms 3
Full Baths 1
Year Built 1962
Annual Tax Amount $3,102
Lot Size 10,890 Sqft
Acres 0.25
Property Sub-Type Single Family Residence
Location
State IL
County St. Clair
Rooms
Basement Crawl Space
Main Level Bedrooms 3
Building
Lot Description Back Yard, Level
Story 1
Sewer Public Sewer
Water Public
Level or Stories One
Structure Type Brick
Interior
Heating Forced Air
Cooling Ceiling Fan(s), Central Air
Fireplace N
Appliance Dishwasher, Dryer, Microwave, Range, Refrigerator, Washer, Tankless Water Heater
Exterior
Parking Features true
Garage Spaces 2.0
Fence Back Yard, Fenced, Wood
Utilities Available Electricity Connected, Natural Gas Connected, Sewer Connected, Water Connected
View Y/N No
Roof Type Metal
Private Pool false
Schools
Elementary Schools High Mount Dist 116
Middle Schools High Mount Dist 116
High Schools Belleville High School-West
School District High Mount Dist 116
Others
Acceptable Financing Cash, Conventional, FHA, VA Loan
Listing Terms Cash, Conventional, FHA, VA Loan
Special Listing Condition Standard
SIMILAR HOMES FOR SALE
Check for similar Single Family Homes at price around $190,000 in Belleville,IL

Pending
$137,000
639 N 38th ST, Belleville, IL 62226
Listed by eXp Realty2 Beds 1 Bath 988 SqFt
Pending
$89,900
129 N 44th ST, Belleville, IL 62226
Listed by Prestige Realty Group2 Beds 2 Baths 832 SqFt
Active
$199,000
421 S 20th ST, Belleville, IL 62226
Listed by RE/MAX Preferred4 Beds 2 Baths 1,560 SqFt
CONTACT
