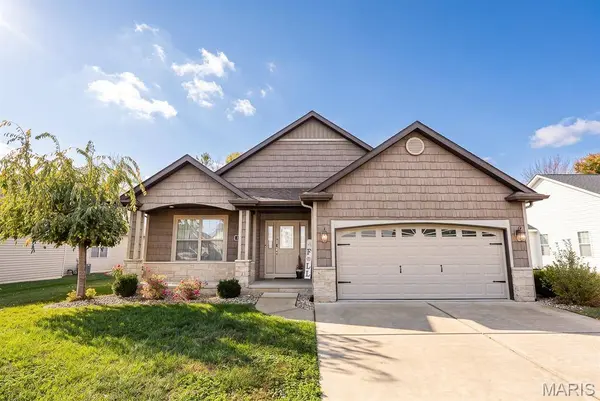
1421 Winchester Grove CT
O'fallon, IL 62269
Open House
Sun Nov 08, 11:00am - 1:00pm
- 4 Beds
- 3 Baths Full Baths: 3
- 2,355 SqFt
- 10,018 Lot Size
- 2018 Year Built
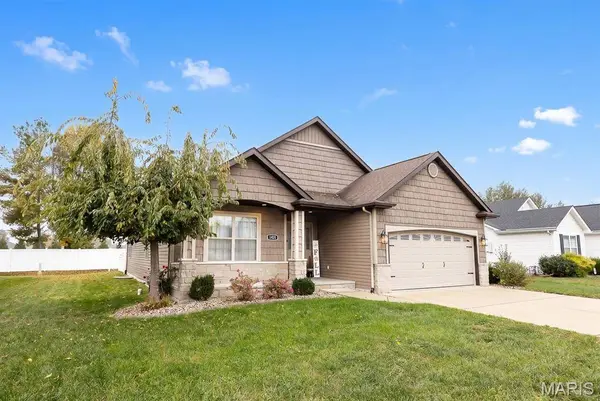
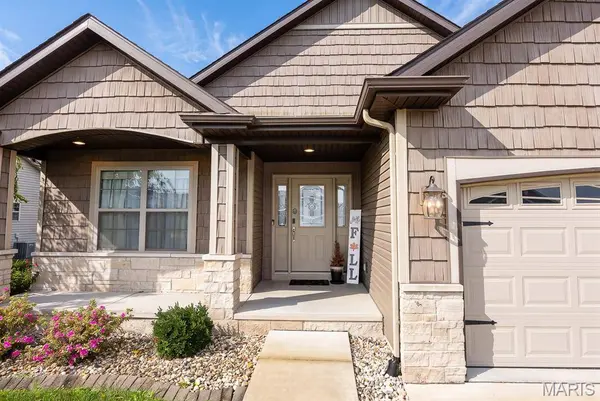
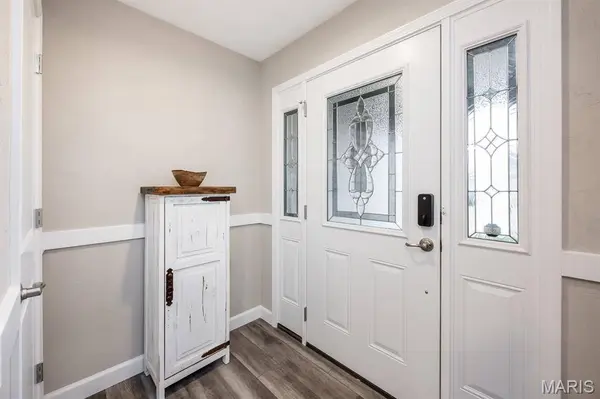
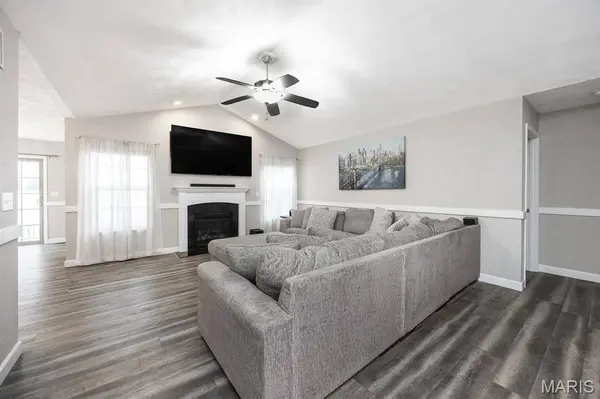
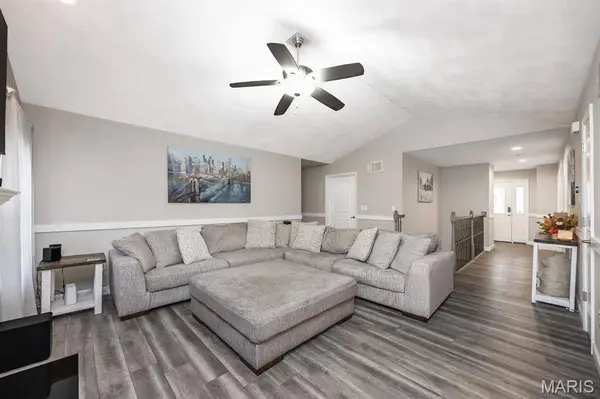
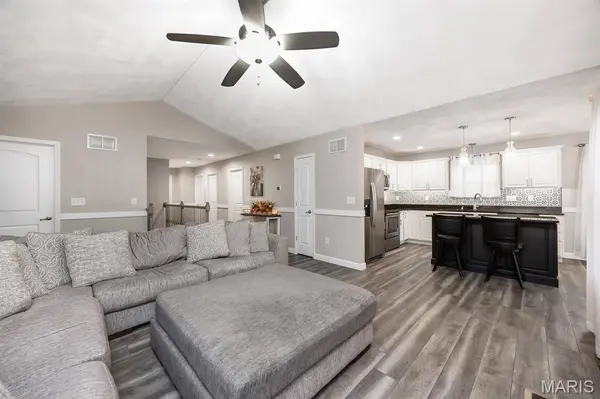
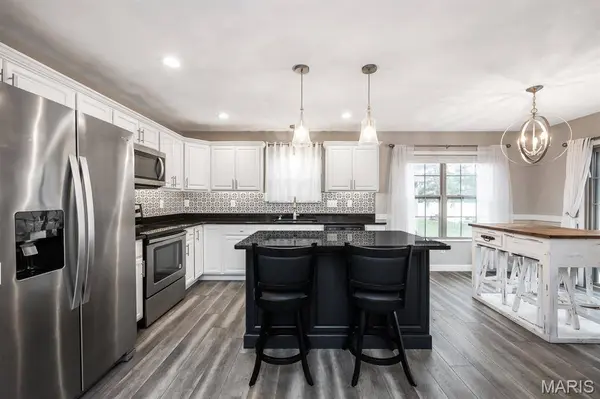
The main level boasts an open-concept living space with luxury vinyl plank flooring, a cozy fireplace, and a light-filled kitchen complete with solid surface countertops, an island, and main-floor laundry. The spacious primary suite serves as a true private retreat, featuring a large walk-in closet and an en-suite bath, alongside three additional well-sized bedrooms across the home. Step outside to enjoy the fully fenced backyard, ideal for entertaining or relaxing. Complete with a 2-car garage and convenient access to Central District 104 and O'Fallon High School, this move-in ready home is a must-see!
GALLERY
PROPERTY DETAIL
Key Details
Property Type Single Family Home
Sub Type Single Family Residence
Listing Status Coming Soon
Purchase Type For Sale
Square Footage 2, 355 sqft
Price per Sqft $180
Subdivision Bristol Hill Ph 5
MLS Listing ID 26069835
Style Ranch
Bedrooms 4
Full Baths 3
HOA Fees $300/ann
Year Built 2018
Lot Size 10,018 Sqft
Acres 0.23
Property Sub-Type Single Family Residence
Location
State IL
County St. Clair
Rooms
Basement Bathroom, Partially Finished, Full, Radon Mitigation, Sleeping Area
Main Level Bedrooms 3
Building
Lot Description Back Yard
Story 1
Sewer Public Sewer
Water Public
Level or Stories One
Structure Type Vinyl Siding
Interior
Interior Features Ceiling Fan(s), Kitchen Island, Kitchen/Dining Room Combo, Solid Surface Countertop(s)
Heating Forced Air, Gas
Cooling Ceiling Fan(s), Central Air
Fireplaces Number 1
Fireplaces Type Living Room
Fireplace Y
Appliance Dishwasher, Microwave, Range, Refrigerator
Laundry Main Level
Exterior
Parking Features true
Garage Spaces 2.0
Fence Back Yard, Fenced
Utilities Available Electricity Connected, Natural Gas Connected, Sewer Connected, Water Connected
Amenities Available Association Management, Common Ground
View Y/N No
Roof Type Architectural Shingle
Private Pool false
Schools
Elementary Schools Central Dist 104
Middle Schools Central Dist 104
High Schools Ofallon
School District Central Dist 104
Others
HOA Fee Include Management
Acceptable Financing Cash, Conventional, FHA, VA Loan
Listing Terms Cash, Conventional, FHA, VA Loan
Special Listing Condition Standard
SIMILAR HOMES FOR SALE
Check for similar Single Family Homes at price around $425,000 in O'fallon,IL
Active
$599,000
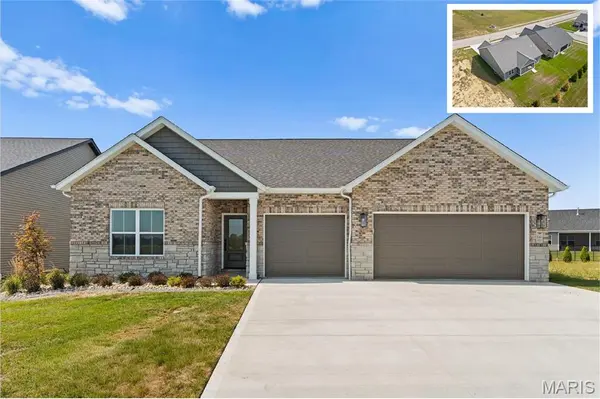
641 Ambrose DR, O'fallon, IL 62269
Listed by Judy Dempcy Homes Powered by KW Pinnacle3 Beds 2 Baths 1,929 SqFt
Active
$612,000
8565 Treybrooke PL, O'fallon, IL 62269
Listed by Keller Williams Pinnacle4 Beds 3 Baths 3,491 SqFt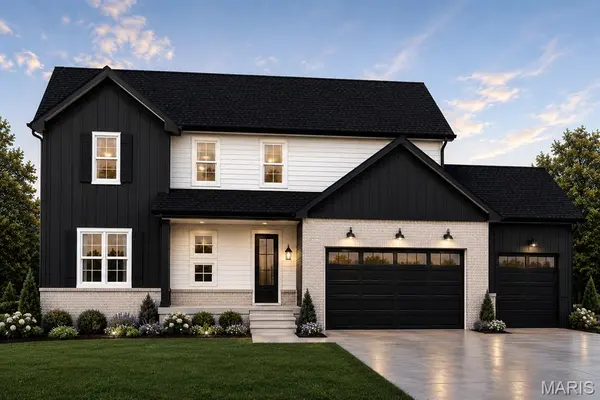
Active Under Contract
$636,500
6809 Timberstone DR, O'fallon, IL 62269
Listed by Re/Max Signature Properties6 Beds 5 Baths 3,868 SqFt
CONTACT