

1154 Saint Thomas RD
Granite City, IL 62040
- 3 Beds
- 2 Baths Full Baths: 2
- 1,697 SqFt
- 8,999 Lot Size
- 1964 Year Built
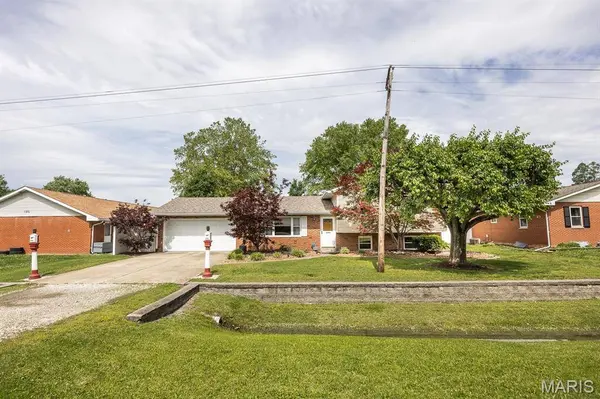
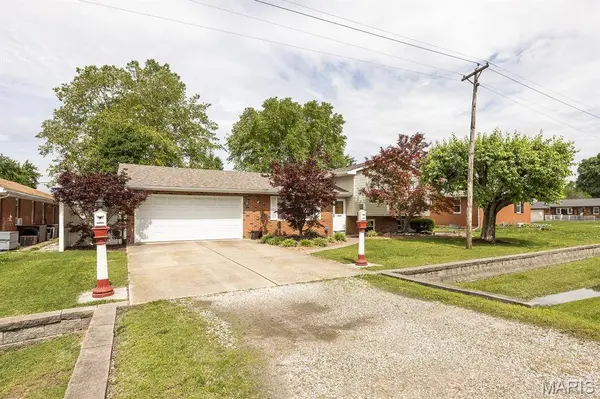
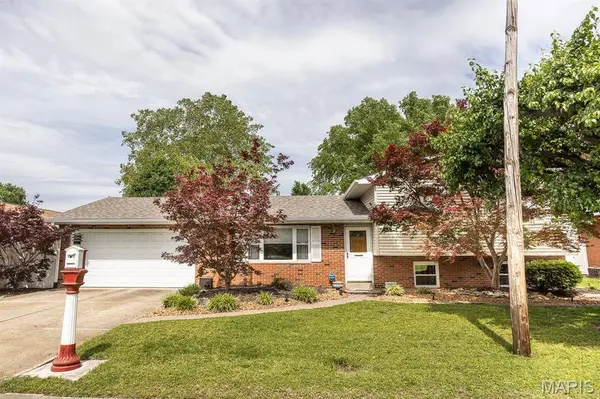
The highlights continue outdoors in the level, fully fenced backyard. Hobbyists, creators, and DIY enthusiasts will fall in love with the large workshop shed, offering an incredible space for projects and extra storage. Peace of mind comes standard here, highlighted by a brand-new architectural shingle roof installed in 2024. Complete with an attached two-car garage, central air, and an ideal location within the Granite City School District, this brick and vinyl-sided gem is ready for its next chapter. Don't miss your chance to see it!
GALLERY
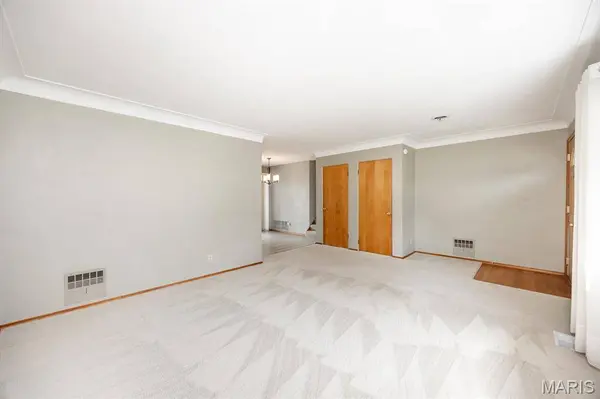
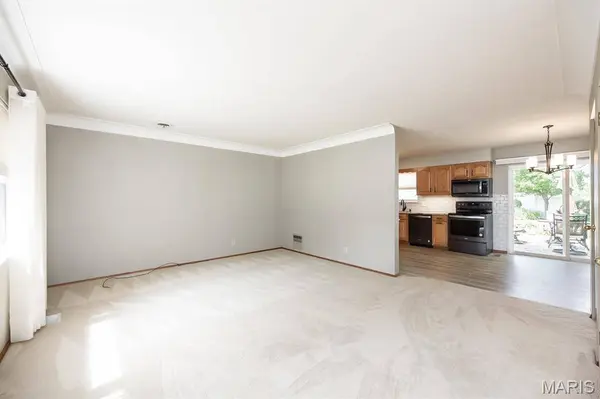
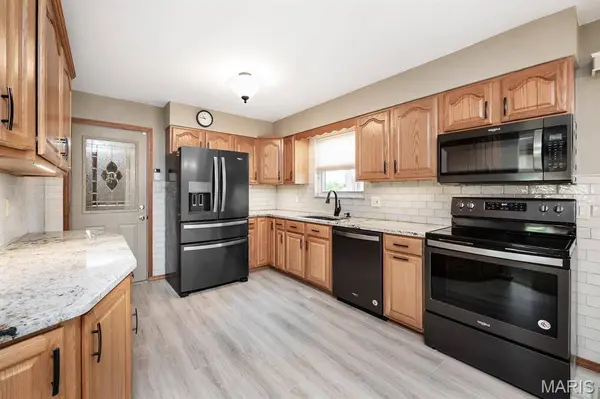
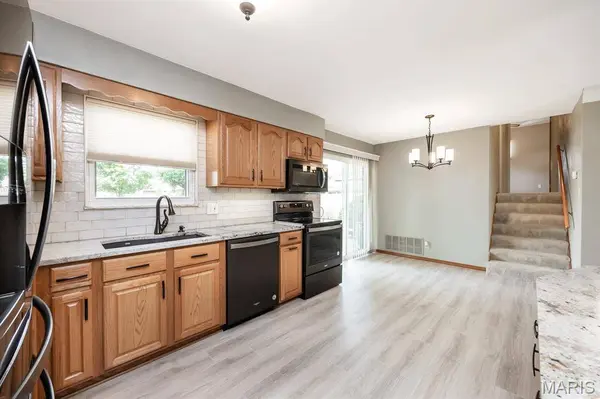
PROPERTY DETAIL
Key Details
Sold Price $190,0005.0%
Property Type Single Family Home
Sub Type Single Family Residence
Listing Status Sold
Purchase Type For Sale
Square Footage 1, 697 sqft
Price per Sqft $111
Subdivision Windy Meadows
MLS Listing ID 26030437
Sold Date 07/01/26
Style Split Level
Bedrooms 3
Full Baths 2
Year Built 1964
Annual Tax Amount $2,010
Lot Size 8,999 Sqft
Acres 0.2066
Lot Dimensions 75x120
Property Sub-Type Single Family Residence
Location
State IL
County Madison
Rooms
Basement Bathroom, Partially Finished
Building
Lot Description Back Yard, Level
Sewer Public Sewer
Water Public
Level or Stories Multi/Split
Structure Type Brick,Vinyl Siding
Interior
Interior Features Kitchen/Dining Room Combo
Heating Forced Air
Cooling Ceiling Fan(s), Central Air
Fireplace N
Appliance Dishwasher, Microwave, Range, Refrigerator
Exterior
Parking Features true
Garage Spaces 2.0
Fence Back Yard, Privacy
Utilities Available Electricity Connected, Sewer Connected
View Y/N No
Roof Type Architectural Shingle
Private Pool false
Schools
Elementary Schools Granite City Dist 9
Middle Schools Granite City Dist 9
High Schools Granite City
School District Granite City Dist 9
Others
Acceptable Financing Cash, Conventional, FHA, VA Loan
Listing Terms Cash, Conventional, FHA, VA Loan
Special Listing Condition Standard
SIMILAR HOMES FOR SALE
Check for similar Single Family Homes at price around $190,000 in Granite City,IL

Active
$299,900
4100 Division ST, Granite City, IL 62040
Listed by Coldwell Banker Brown Realtors3 Beds 2 Baths 1,300 SqFt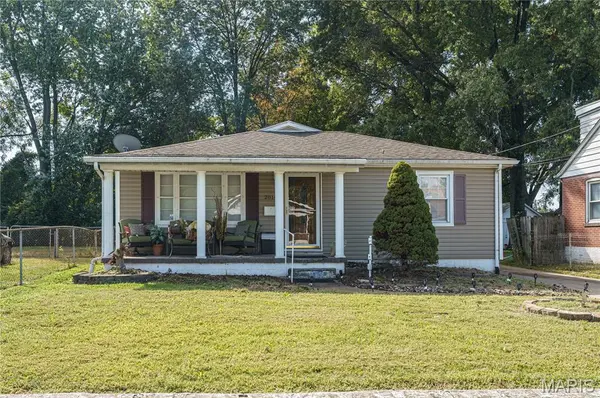
Active Under Contract
$131,900
2814 Palmer AVE, Granite City, IL 62040
Listed by Century 21 Bailey & Company2 Beds 2 Baths 1,330 SqFt
Active
$250,000
685 Sand Prairie RD, Granite City, IL 62040
Listed by Coldwell Banker Brown Realtors3 Beds 2 Baths 1,522 SqFt
CONTACT
